Welcome to this warm and welcoming 55+ community where comfort meets convenience. This stylish, low-maintenance home features a timeless Kitchen with white cabinetry, granite countertops, and a cozy Breakfast Nook. Enjoy soaring ceilings, custom wainscoting, and hardwood floors throughout both levels. The open-concept Living/Dining area centers around a gas fireplace and sun-filled sliders. The 1st-floor Primary Bedroom offers a walk-in closet and private bath, plus 1st-floor laundry for added ease. Upstairs includes a spacious bedroom, a full bath, and a versatile loft. A walk-out basement adds bonus space or storage. Relax on the front porch or entertain and BBQ on the back composite deck. Newer HVAC System, gas heat, AC, and 1-car garage. Steps to the vibrant Clubhouse, where you can meet for clubs, activities, and community parties where neighbors and friends gather. Just 1 mile to downtown Hudson—a foodie favorite and close to major routes, shopping and golf. Love Where You Live!
Sold for $570,000
$570,000
5 Strawberry Ln #E, Hudson, MA 01749
2beds
1,833sqft
Condominium
Built in 2004
-- sqft lot
$579,400 Zestimate®
$311/sqft
$3,399 Estimated rent
Home value
$579,400
$533,000 - $632,000
$3,399/mo
Zestimate® history
Owner options
List your home for rent
$3,399/mo
Rent Zestimate®
Find your next renter with Zillow Rental Manager. Plus, with online applications, you can quickly screen prospective tenants – for free.
$3,399/mo
Rent Zestimate®
Refinance and save
$4,249/mo
Est. payment
Refinancing to a lower rate could help reduce your monthly payments and save thousands over the life of the loan.
$4,249/mo
Est. payment
Explore your selling options
Work with a Zillow partner agent
Leverage their expertise and Zillow's premium Showcase listings to get your home seen by more buyers.
Get startedList with your own agent
Get your home in front of millions of buyers by listing it on Zillow.
Learn how to do itSell it yourself
Take full control of how buyers see your home on Zillow by listing For Sale by Owner (FSBO).
List your homeWhat's special
Gas fireplaceVersatile loftFront porchBack composite deckHardwood floorsWalk-out basementPrivate bath
Zillow last checked:
Listing updated:
Listed by:
Marcy Blocker 508-740-2328,
Coldwell Banker Realty - Wellesley 781-237-9090
Bought with:
Diana Lannon
Advisors Living - Sudbury
Source: MLS PIN,MLS#: 73385154
Facts & features
Interior
Bedrooms & bathrooms
- Bedrooms: 2
- Bathrooms: 3
- Full bathrooms: 2
- 1/2 bathrooms: 1
Primary bedroom
- Features: Bathroom - Full, Vaulted Ceiling(s), Walk-In Closet(s), Flooring - Hardwood
- Level: First
- Area: 182
- Dimensions: 14 x 13
Bedroom 2
- Features: Closet, Flooring - Wall to Wall Carpet
- Level: Second
- Area: 242
- Dimensions: 11 x 22
Primary bathroom
- Features: Yes
Bathroom 1
- Features: Bathroom - Half, Flooring - Hardwood
- Level: First
Bathroom 2
- Features: Bathroom - With Shower Stall, Closet - Linen, Flooring - Stone/Ceramic Tile
- Level: First
Bathroom 3
- Features: Bathroom - Full, Bathroom - With Tub & Shower, Flooring - Vinyl
- Level: Second
Dining room
- Features: Flooring - Hardwood
- Level: First
- Area: 165
- Dimensions: 15 x 11
Family room
- Features: Ceiling Fan(s), Flooring - Hardwood
- Level: Second
- Area: 195
- Dimensions: 15 x 13
Kitchen
- Features: Flooring - Hardwood, Flooring - Stone/Ceramic Tile, Window(s) - Bay/Bow/Box, Recessed Lighting
- Level: First
- Area: 99
- Dimensions: 11 x 9
Living room
- Features: Ceiling Fan(s), Vaulted Ceiling(s), Flooring - Hardwood, Balcony / Deck, Exterior Access, Slider
- Level: First
- Area: 195
- Dimensions: 15 x 13
Heating
- Forced Air, Natural Gas
Cooling
- Central Air
Appliances
- Included: Range, Dishwasher, Disposal, Microwave, Refrigerator, Washer, Dryer
- Laundry: First Floor, In Unit, Gas Dryer Hookup
Features
- Central Vacuum
- Flooring: Tile, Carpet, Hardwood
- Has basement: Yes
- Number of fireplaces: 1
- Fireplace features: Living Room
- Common walls with other units/homes: 2+ Common Walls
Interior area
- Total structure area: 1,833
- Total interior livable area: 1,833 sqft
- Finished area above ground: 1,833
- Finished area below ground: 1,212
Property
Parking
- Total spaces: 3
- Parking features: Attached
- Attached garage spaces: 1
- Uncovered spaces: 2
Features
- Entry location: Unit Placement(Walkout)
- Patio & porch: Porch, Deck - Composite
- Exterior features: Porch, Deck - Composite, Professional Landscaping, Sprinkler System
Details
- Parcel number: M:0053 B:0000 L:0611,4440149
- Zoning: CND
Construction
Type & style
- Home type: Condo
- Property subtype: Condominium
- Attached to another structure: Yes
Materials
- Roof: Shingle
Condition
- Year built: 2004
Utilities & green energy
- Sewer: Public Sewer
- Water: Public
- Utilities for property: for Electric Range, for Gas Dryer
Community & HOA
Community
- Features: Public Transportation, Shopping, Walk/Jog Trails, Golf, Medical Facility, Bike Path, Highway Access, Adult Community
- Senior community: Yes
HOA
- Amenities included: Clubhouse
- Services included: Water, Sewer, Insurance, Maintenance Structure, Road Maintenance, Maintenance Grounds, Snow Removal, Trash, Reserve Funds
- HOA fee: $529 monthly
Location
- Region: Hudson
Financial & listing details
- Price per square foot: $311/sqft
- Tax assessed value: $420,600
- Annual tax amount: $5,888
- Date on market: 1/20/2026
Price history
| Date | Event | Price |
|---|---|---|
| 7/8/2025 | Sold | $570,000+2.7%$311/sqft |
Source: MLS PIN #73385154 Report a problem | ||
| 6/4/2025 | Listed for sale | $555,000+58.6%$303/sqft |
Source: MLS PIN #73385154 Report a problem | ||
| 8/25/2004 | Sold | $349,900$191/sqft |
Source: Public Record Report a problem | ||
Public tax history
| Year | Property taxes | Tax assessment |
|---|---|---|
| 2025 | $6,880 +16.8% | $495,700 +17.9% |
| 2024 | $5,888 +2.2% | $420,600 +6.6% |
| 2023 | $5,761 +1.2% | $394,600 +9.9% |
| 2022 | $5,694 -3% | $359,000 +1.5% |
| 2021 | $5,868 +3% | $353,700 +3.1% |
| 2020 | $5,699 +1.4% | $343,100 +3.9% |
| 2019 | $5,622 -1.5% | $330,100 +1.3% |
| 2018 | $5,705 +2.4% | $326,000 +2.5% |
| 2017 | $5,569 +10.3% | $318,200 +9% |
| 2016 | $5,047 +4.4% | $291,900 +4.3% |
| 2015 | $4,834 -1.8% | $279,900 -1% |
| 2014 | $4,925 +6.3% | $282,700 |
| 2013 | $4,631 +10.8% | $282,700 +4.9% |
| 2012 | $4,178 +17.8% | $269,400 +7.5% |
| 2011 | $3,548 -5.3% | $250,600 -13% |
| 2010 | $3,748 -2.3% | $287,900 -14.9% |
| 2009 | $3,836 +2.3% | $338,300 -6.3% |
| 2008 | $3,748 +10.7% | $361,100 +1.5% |
| 2007 | $3,385 | $355,600 |
Find assessor info on the county website
Neighborhood: 01749
Nearby homes
- $534,1002 bd2 ba1.8k sqft6 Strawberry Ln #6E, Hudson, MA 01749Off Market

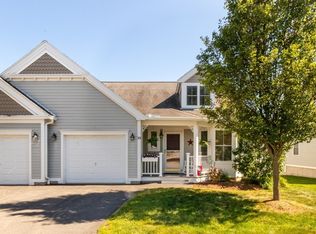
- $594,0002 bd3 ba1.8k sqft3 Strawberry Ln #H, Hudson, MA 01749Sold
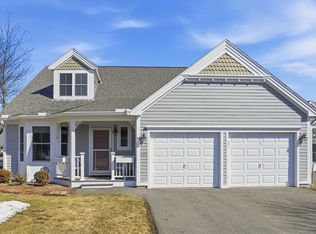
- $600,0002 bd3 ba1.8k sqft3 Strawberry Ln #A, Hudson, MA 01749Sold
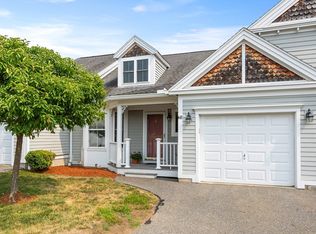
- $592,0002 bd3 ba1.8k sqft6 Rotherham Way #E, Hudson, MA 01749Sold
- $582,0002 bd2 ba1.8k sqft6 Rotherham Way #C, Hudson, MA 01749Sold
- $545,2002 bd2 ba1.7k sqft1 Autumn Dr #A, Hudson, MA 01749Off Market
- $542,5002 bd2 ba1.8k sqft1 Autumn Dr #B, Hudson, MA 01749Off Market
- $556,0002 bd2 ba1.8k sqft1 Autumn Dr #C, Hudson, MA 01749Off Market
Nearby schools
GreatSchools rating
- 6/10Forest Avenue Elementary SchoolGrades: PK-4Distance: 0.9 mi
- 4/10Hudson High SchoolGrades: 8-12Distance: 1.4 mi
- 5/10David J. Quinn Middle SchoolGrades: 5-7Distance: 1.7 mi
Get a cash offer in 3 minutes
Find out how much your home could sell for in as little as 3 minutes with a no-obligation cash offer.
Estimated market value
$579,400
Get a cash offer in 3 minutes
Find out how much your home could sell for in as little as 3 minutes with a no-obligation cash offer.
Estimated market value
$579,400
- Massachusetts
- Middlesex County
- Hudson
- 01749
- 5 Strawberry Ln Unit E
