Here it is! Your opportunity to live in this fabulous end unit in the lovely 55+ Villages at Quail Run Condominiums. This townhouse style unit boasts a huge master suite with a walk in closet and a large second closet. Beautiful granite counter tops adorn the eat-in kitchen. Cozy up next to the gas fireplace in the sun-splashed living room which has a vaulted ceiling and a glass slider that overlooks the composite deck and common backyard lawn. The loft has a bonus room that can be used for an office space, art studio or a reading room. Massive amounts of storage space in the multiple closets and the huge full basement, which walks out to the common backyard. Water heater replaced in November 2017. The one car garage is as clean as you will find and enters right into the main hallway. Enjoy activities with neighbors in the clubhouse or reserve it for private parties of your own. Don't miss your chance to live in this vibrant adult community that feels just like home.
Sold for $600,000
$600,000
5 Strawberry Ln #H, Hudson, MA 01749
2beds
2baths
1,833sqft
SingleFamily
Built in 2004
-- sqft lot
$600,200 Zestimate®
$327/sqft
$3,372 Estimated rent
Home value
$600,200
$564,000 - $642,000
$3,372/mo
Zestimate® history
Owner options
List your home for rent
$3,372/mo
Rent Zestimate®
Find your next renter with Zillow Rental Manager. Plus, with online applications, you can quickly screen prospective tenants – for free.
$3,372/mo
Rent Zestimate®
Refinance and save
$4,299/mo
Est. payment
Refinancing to a lower rate could help reduce your monthly payments and save thousands over the life of the loan.
$4,299/mo
Est. payment
Explore your selling options
Work with a Zillow partner agent
Leverage their expertise and Zillow's premium Showcase listings to get your home seen by more buyers.
Get startedList with your own agent
Get your home in front of millions of buyers by listing it on Zillow.
Learn how to do itSell it yourself
Take full control of how buyers see your home on Zillow by listing For Sale by Owner (FSBO).
List your homeWhat's special
Facts & features
Interior
Bedrooms & bathrooms
- Bedrooms: 2
- Bathrooms: 2.5
Heating
- Forced air, Gas
Cooling
- Central
Appliances
- Included: Dishwasher, Dryer, Range / Oven, Refrigerator, Washer
Features
- Flooring: Tile, Carpet, Hardwood, Linoleum / Vinyl
- Basement: Partially finished
- Has fireplace: Yes
Interior area
- Total interior livable area: 1,833 sqft
Property
Parking
- Parking features: Garage - Attached
Features
- Exterior features: Cement / Concrete
Details
- Parcel number: HUDSM0053B0000L0614
Construction
Type & style
- Home type: SingleFamily
Materials
- Roof: Asphalt
Condition
- Year built: 2004
Community & HOA
HOA
- Has HOA: Yes
- HOA fee: $383 monthly
Location
- Region: Hudson
Financial & listing details
- Price per square foot: $327/sqft
- Tax assessed value: $495,700
- Annual tax amount: $6,880
Price history
| Date | Event | Price |
|---|---|---|
| 7/20/2026 | Sold | $600,000+67.6%$327/sqft |
Source: Agent Provided Report a problem | ||
| 1/24/2020 | Sold | $358,000-3.2%$195/sqft |
Source: EXIT Realty solds #6867273178401745048 Report a problem | ||
| 12/5/2019 | Pending sale | $369,900$202/sqft |
Source: EXIT Beacon Pointe Realty #72596815 Report a problem | ||
| 11/30/2019 | Listed for sale | $369,900+29.3%$202/sqft |
Source: EXIT Beacon Pointe Realty #72596815 Report a problem | ||
| 7/27/2010 | Sold | $286,000-20.5%$156/sqft |
Source: Public Record Report a problem | ||
| 8/11/2004 | Sold | $359,900$196/sqft |
Source: Public Record Report a problem | ||
Public tax history
| Year | Property taxes | Tax assessment |
|---|---|---|
| 2025 | $6,880 +16.8% | $495,700 +17.9% |
| 2024 | $5,888 +2.2% | $420,600 +6.6% |
| 2023 | $5,761 +1.2% | $394,600 +9.9% |
| 2022 | $5,694 -3% | $359,000 +1.5% |
| 2021 | $5,868 +3% | $353,700 +3.1% |
| 2020 | $5,699 +1.4% | $343,100 +3.9% |
| 2019 | $5,622 -1.5% | $330,100 +1.3% |
| 2018 | $5,705 +2.4% | $326,000 +2.5% |
| 2017 | $5,569 +10.3% | $318,200 +9% |
| 2016 | $5,047 +4.4% | $291,900 +4.3% |
| 2015 | $4,834 -1.8% | $279,900 -1% |
| 2014 | $4,925 +6.3% | $282,700 |
| 2013 | $4,631 +10.8% | $282,700 +4.9% |
| 2012 | $4,178 +17.8% | $269,400 +7.5% |
| 2011 | $3,548 -5.3% | $250,600 -13% |
| 2010 | $3,748 -2.3% | $287,900 -14.9% |
| 2009 | $3,836 +2.3% | $338,300 -6.3% |
| 2008 | $3,748 +10.7% | $361,100 +1.5% |
| 2007 | $3,385 | $355,600 |
Find assessor info on the county website
Neighborhood: 01749
Nearby homes
- $545,2002 bd2 ba1.7k sqft1 Autumn Dr #A, Hudson, MA 01749Off Market
- $542,5002 bd2 ba1.8k sqft1 Autumn Dr #B, Hudson, MA 01749Off Market
- $556,0002 bd2 ba1.8k sqft1 Autumn Dr #C, Hudson, MA 01749Off Market
- $545,0002 bd3 ba1.8k sqft1 Autumn Dr #E, Hudson, MA 01749Off Market
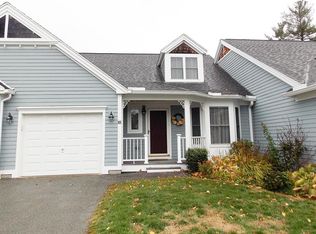
- $550,1002 bd2 ba1.8k sqft1 Autumn Dr #F, Hudson, MA 01749Off Market
- $544,6002 bd2 ba1.8k sqft1 Autumn Dr #G, Hudson, MA 01749Off Market
- $556,5002 bd2 ba1.8k sqft3 Autumn Dr #H, Hudson, MA 01749Off Market
- $548,3002 bd2 ba1.8k sqft3 Autumn Dr #G, Hudson, MA 01749Off Market
- $544,1002 bd3 ba1.8k sqft3 Autumn Dr #E, Hudson, MA 01749Off Market
Nearby schools
GreatSchools rating
- 6/10Forest Avenue Elementary SchoolGrades: PK-4Distance: 0.9 mi
- 4/10Hudson High SchoolGrades: 8-12Distance: 1.4 mi
- 5/10David J. Quinn Middle SchoolGrades: 5-7Distance: 1.7 mi
Get a cash offer in 3 minutes
Find out how much your home could sell for in as little as 3 minutes with a no-obligation cash offer.
Estimated market value
$600,200
Get a cash offer in 3 minutes
Find out how much your home could sell for in as little as 3 minutes with a no-obligation cash offer.
Estimated market value
$600,200
- Massachusetts
- Middlesex County
- Hudson
- 01749
- 5 Strawberry Ln Unit H
