Skip main navigation
For sale
  • $439,999

    5 Strickland Ct, Newark, DE 19702

    3beds
    1,550sqft
    : 
    Loading
    Get pre-qualified
    Single Family Residence
    Built in 1999
    6,970 Square Feet Lot
    $-- Zestimate®
    $284/sqft
    $17/mo HOA

    What's special

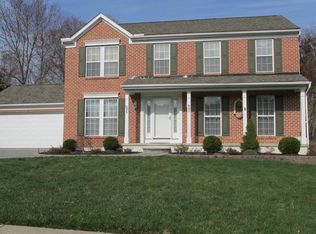
    Welcome to 5 Strickland Court — a beautifully maintained and tastefully updated colonial tucked away on a quiet cul-de-sac in Newark, Delaware. This move-in ready home offers the perfect blend of comfort, style, and functionality with inviting indoor living spaces and a private outdoor retreat backing to mature trees. From the moment you arrive, you’ll appreciate the home’s charming curb appeal, manicured landscaping, and oversized driveway leading to a spacious two-car garage. Inside, warm hardwood flooring flows throughout much of the home, complemented by modern neutral paint tones and abundant natural light. The updated kitchen features white cabinetry, stainless steel appliances, tile flooring, and direct access to an expansive freshly painted deck overlooking the peaceful backyard — perfect for entertaining, grilling, or relaxing with morning coffee. The backyard offers privacy, mature trees, a fire pit area, storage shed, and plenty of usable green space. The home includes multiple spacious bedrooms with stylish finishes and contemporary décor, including a generously sized primary suite with large windows and ample natural light. The dining room provides an elegant gathering space, while the comfortable family room features hardwood floors and a cozy fireplace creating the perfect atmosphere for everyday living. Additional highlights include updated lighting, modern paint colors, spacious living areas, excellent outdoor entertaining space, and pride of ownership throughout. Conveniently located near shopping, dining, major commuter routes, and the University of Delaware, this home offers both tranquility and accessibility in one desirable package. Schedule your private tour today — this one won’t last long.
    69 days
    |
    1,012
    |
    78
    |

    Likely to sell faster than

    Zillow last checked:

    Listing updated:

    Listed by:

    Raymond Petkevis 302-803-1800,

    Real Broker LLC 8554500442

    Source: Bright MLS,MLS#: DENC2103134MLS Logo

      Facts & features

      Interior

      Bedrooms & bathrooms
      • Bedrooms: 3
      • Bathrooms: 2
      • Full bathrooms: 1
      • 1/2 bathrooms: 1
      • Main level bathrooms: 1
      Basement
      • Description: Percent Finished: 0.0
      • Area: 0
      Heating
      • Forced Air, Natural Gas
      Cooling
      • Central Air, Electric
      Appliances
      • Included: Central Vacuum, Dishwasher, Disposal, Dryer, Oven/Range - Gas, Gas Water Heater
      • Laundry: In Basement
      Features
      • Attic, Breakfast Area, Ceiling Fan(s), Central Vacuum, Dining Area, Formal/Separate Dining Room, Kitchen - Country, Recessed Lighting, Walk-In Closet(s)
      • Flooring: Carpet
      • Doors: Storm Door(s)
      • Basement: Full
      • Number of fireplaces: 1
      Interior area
      • Total structure area: 1,550
      • Total interior livable area: 1,550 sqft
      • Finished area above ground: 1,550
      • Finished area below ground: 0

      Property

      Parking
      • Total spaces: 2
      • Parking features: Garage Faces Front, Asphalt, Private, Attached, Driveway, Off Street
      • Attached garage spaces: 2
      • Has uncovered spaces: Yes
      Accessibility
      • Accessibility features: None
      Features
      • Levels: Two
      • Stories: 2
      • Patio & porch: Porch
      • Exterior features: Extensive Hardscape, Flood Lights, Sidewalks, Street Lights
      • Pool features: None
      • Fencing: Split Rail
      • Has view: Yes
      • View description: Pond
      • Has water view: Yes
      • Water view: Pond
      Lot
      • Size: 6,970 Square Feet
      • Dimensions: 65.00 x 118.60
      • Features: Backs to Trees, Cul-De-Sac, Front Yard, Landscaped, Rear Yard, SideYard(s)
      Details
      • Additional structures: Above Grade, Below Grade
      • Parcel number: 11021.10118
      • Zoning: NC6.5
      • Special conditions: Standard

      Construction

      Type & style
      • Home type: SingleFamily
      • Architectural style: Colonial
      • Property subtype: Single Family Residence
      Materials
      • Frame
      • Foundation: Concrete Perimeter
      Condition
      • New construction: No
      • Year built: 1999

      Utilities & green energy

      • Electric: 200+ Amp Service
      • Sewer: Public Sewer
      • Water: Public

      Community & HOA

      Community
      • Security: Smoke Detector(s), Security System, Main Entrance Lock, Exterior Cameras
      • Subdivision: Woodland Village
      HOA
      • Has HOA: Yes
      • HOA fee: $200 annually
      Location
      • Region: Newark

      Financial & listing details

      • Price per square foot: $284/sqft
      • Tax assessed value: $394,100
      • Annual tax amount: $4,072
      • Date on market: 5/14/2026
      • Listing agreement: Exclusive Right To Sell
      • Listing terms: Cash,Conventional,FHA
      • Ownership: Fee Simple

        Estimated market value

        Not available

        Estimated sales range

        Not available

        $2,410/mo

        Price history

        DateEventPrice
        5/15/2026Listed for sale$439,999+20.5%$284/sqft
        Source: Bright MLS #DENC2103134 Report a problem
        7/1/2022Sold$365,000-2.6%$235/sqft
        Source: Bright MLS #DENC2023146 Report a problem
        7/1/2022Pending sale$374,900$242/sqft
        Source: RE/MAX International #DENC2023146 Report a problem
        7/1/2022Listing removed--
        Source: RE/MAX International Report a problem
        5/31/2022Pending sale$374,900$242/sqft
        Source: Bright MLS #DENC2023146 Report a problem
        5/13/2022Listed for sale$374,900+41.5%$242/sqft
        Source: Bright MLS #DENC2023146 Report a problem
        9/28/2015Listing removed$264,900$171/sqft
        Source: RE/MAX 1ST CHOICE #6547407 Report a problem
        5/6/2015Price change$264,900-1.5%$171/sqft
        Source: RE/MAX 1ST CHOICE #6547407 Report a problem
        4/7/2015Listed for sale$269,000+111%$174/sqft
        Source: RE/MAX 1ST CHOICE #6547407 Report a problem
        10/7/2009Sold$127,500-51%$82/sqft
        Source: Public Record Report a problem
        8/17/2009Price change$260,000-3.7%$168/sqft
        Source: Bear #5552466 Report a problem
        7/11/2009Price change$269,900-3.6%$174/sqft
        Source: Bear #5552466 Report a problem
        6/26/2009Listed for sale$279,900$181/sqft
        Source: Bear #5552466 Report a problem

        Public tax history

        YearProperty taxesTax assessment
        2025-- $394,100 +471.2%
        2024$3,032 +2.7%$69,000
        2023$2,953 +0.7%$69,000
        2022$2,932 +2.2%$69,000
        2021$2,870 +2.8%$69,000
        2020$2,791 +12.8%$69,000
        2019$2,475 +5.9%$69,000
        2017$2,337 +0.8%$69,000
        2016$2,318 $69,000
        2015$2,318 +9.4%$69,000
        2014$2,120 $69,000
        2013-- $69,000
        2012-- $69,000
        2011-- $69,000
        2010-- $69,000
        2009-- $69,000
        2008-- $69,000
        2007-- $69,000
        2006-- $69,000
        2005-- $69,000
        2004-- $69,000
        2003-- $69,000
        2002-- $69,000 +1.8%
        2001-- $67,800
        Find assessor info on the county website

        Monthly payment

        Est. payment

        Payment breakdown

        Explore the cost of this home by adjusting the details. Changes won't be saved.
        All calculations are estimates and provided by Zillow, Inc. for informational purposes only. Actual amounts may vary.
        HOA fees may include property taxes on listings classified as Co-Ops. Contact the listing agent and/or owner for fee details.
        Mortgage interest rates are dependent on a number of factors, including credit score, down payment, and repayment length. Interest rate data provided by Zillow Group Marketplace, Inc. as of 1/1/1970 from various mortgage lenders with which we have lead or other similar arrangements; the Estimated Payment is an average of those rates.
        See how much you could borrow to make a competitive offer.

        Climate risks

        Neighborhood: Woodland Village

        Getting around

        4 / 100
        Car-Dependent
        25 / 100
        Somewhat Bikeable

        Nearby schools

        GreatSchools rating
        Schools provided by the listing agent
        • District: Christina

        Source: Bright MLS. This data may not be complete. We recommend contacting the local school district to confirm school assignments for this home.

        A local agent can set up tours, give advice and negotiate with sellers.

        A local lender can help you make sure your offer is ready when you are.

        Browse local experts

        Similar homes