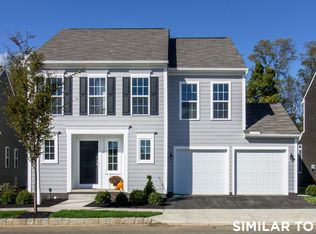
You're going to want to see this home! This 3 bedroom, 2.5 bathroom home is ready for it's next owner. Home has been immaculately cared for during owner's time. On the main floor you have the elegant kitchen with an island, granite counters, a pantry, and stainless appliances (dishwasher, microwave, and range replaced in 2021). An eat-in area as well as a more formal dining area are just off the kitchen as well. The kitchen opens to the living room where others can hang out while food is being prepared. Lastly a half bath is located on this main floor for convenience. Upstairs you have three nicely sized bedrooms with a hall bath and a primary bath as well! In the basement, you'll find the owners had this area professionally finished for even more usable space! A large family room leads to your paver patio just outside the sliding glass doors. You'll also find a great media room that was constructed with Safe and Sound Insulation, QuietRock Drywall, a double layer of drywall on the ceiling, acoustic grade tapes and sealant, rubber matting under the flooring, and solid core doors with acoustical door sealant kit. This was used a music room for the owners, but use your imagination to make it your own. On top of this beautiful home, you have a great location as well. Just minutes from I83 making a commute to Harrisburg or York convenient. You're also just a short trip down to the Susquehanna River for fishing and boating.
Sold for $369,650
$369,650
5 Sugar Dr, York Haven, PA 17370
3beds
2,400sqft
Single Family Residence
Built in 2014
0.34 Acres Lot
$401,200 Zestimate®
$154/sqft
$2,446 Estimated rent
Home value
$401,200
$381,000 - $421,000
$2,446/mo
Zestimate® history
Owner options
List your home for rent
$2,446/mo
Rent Zestimate®
Find your next renter with Zillow Rental Manager. Plus, with online applications, you can quickly screen prospective tenants – for free.
$2,446/mo
Rent Zestimate®
Refinance and save
$2,664/mo
Est. payment
Refinancing to a lower rate could help reduce your monthly payments and save thousands over the life of the loan.
$2,664/mo
Est. payment
Explore your selling options
Work with a Zillow partner agent
Leverage their expertise and Zillow's premium Showcase listings to get your home seen by more buyers.
Get startedList with your own agent
Get your home in front of millions of buyers by listing it on Zillow.
Learn how to do itSell it yourself
Take full control of how buyers see your home on Zillow by listing For Sale by Owner (FSBO).
List your homeWhat's special
Half bathLarge family roomGreat media roomFormal dining areaStainless appliancesPrimary bathGranite counters
Zillow last checked:
Listing updated:
Listed by:
Michael Gross 717-332-8243,
Iron Valley Real Estate of York County
Bought with:
Therese M. Sheely, RS323074
Iron Valley Real Estate of Central PA
Source: Bright MLS,MLS#: PAYK2057520
Facts & features
Interior
Bedrooms & bathrooms
- Bedrooms: 3
- Bathrooms: 3
- Full bathrooms: 2
- 1/2 bathrooms: 1
- Main level bathrooms: 1
Rooms
- Room types: Living Room, Dining Room, Sitting Room, Bedroom 2, Bedroom 3, Kitchen, Family Room, Bedroom 1, Laundry, Media Room, Bathroom 1, Bathroom 2, Bathroom 3
Basement
- Area: 900
Heating
- Forced Air, Electric
Cooling
- Central Air, Electric
Appliances
- Included: Microwave, Dishwasher, Dryer, Oven/Range - Electric, Refrigerator, Stainless Steel Appliance(s), Washer, Water Heater, Water Conditioner - Owned, Electric Water Heater
- Laundry: Upper Level, Laundry Room
Features
- Ceiling Fan(s), Dining Area, Family Room Off Kitchen, Kitchen Island, Kitchen - Table Space, Pantry, Primary Bath(s), Dry Wall
- Flooring: Hardwood, Carpet, Luxury Vinyl
- Windows: Double Hung, Double Pane Windows
- Basement: Full,Heated,Walk-Out Access,Partially Finished
- Has fireplace: No
Interior area
- Total structure area: 2,700
- Total interior livable area: 2,400 sqft
- Finished area above ground: 1,800
- Finished area below ground: 600
Property
Parking
- Total spaces: 4
- Parking features: Garage Faces Front, Garage Door Opener, Inside Entrance, Asphalt, Driveway, Attached, Off Street, On Street
- Attached garage spaces: 2
- Uncovered spaces: 2
Accessibility
- Accessibility features: 2+ Access Exits, >84" Garage Door
Features
- Levels: Two
- Stories: 2
- Patio & porch: Patio
- Exterior features: Extensive Hardscape, Lighting, Rain Gutters
- Pool features: None
Lot
- Size: 0.34 Acres
- Features: Corner Lot, Rear Yard, SideYard(s), Front Yard, Suburban
Details
- Additional structures: Above Grade, Below Grade
- Parcel number: 390003700810000000
- Zoning: RESIDENTIAL
- Special conditions: Standard
Construction
Type & style
- Home type: SingleFamily
- Architectural style: Colonial
- Property subtype: Single Family Residence
Materials
- Vinyl Siding
- Foundation: Active Radon Mitigation
- Roof: Shingle
Condition
- Very Good
- New construction: No
- Year built: 2014
Utilities & green energy
- Electric: 200+ Amp Service
- Sewer: Public Sewer
- Water: Public
- Utilities for property: Electricity Available, Cable Available, Sewer Available, Water Available, Fiber Optic, Cable
Community & HOA
Community
- Subdivision: Highlands Of York Haven
HOA
- Has HOA: Yes
- Services included: Common Area Maintenance
- HOA fee: $170 annually
- HOA name: HIGHLANDS NEIGHBORHOOD ASSOCIATION
Location
- Region: York Haven
- Municipality: NEWBERRY TWP
Financial & listing details
- Price per square foot: $154/sqft
- Tax assessed value: $182,310
- Annual tax amount: $6,601
- Date on market: 3/14/2024
- Listing agreement: Exclusive Right To Sell
- Listing terms: Cash,Conventional,FHA,USDA Loan,VA Loan
- Inclusions: Fridge, Range, Microwave, Washer, Dryer
- Ownership: Fee Simple
Price history
| Date | Event | Price |
|---|---|---|
| 4/24/2024 | Sold | $369,650+2.7%$154/sqft |
Source:  Bright MLS #PAYK2057520 Report a problem Bright MLS #PAYK2057520 Report a problem | ||
| 3/19/2024 | Pending sale | $360,000$150/sqft |
Source: Bright MLS #PAYK2057520 Report a problem | ||
| 3/14/2024 | Listed for sale | $360,000+38.5%$150/sqft |
Source: Bright MLS #PAYK2057520 Report a problem | ||
| 11/20/2020 | Sold | $260,000$108/sqft |
Source: Public Record Report a problem | ||
| 10/30/2020 | Pending sale | $260,000$108/sqft |
Source: Keller Williams Keystone Realty #PAYK147550 Report a problem | ||
| 10/29/2020 | Price change | $260,000+4%$108/sqft |
Source: Keller Williams Keystone Realty #PAYK147550 Report a problem | ||
| 10/13/2020 | Price change | $250,000-1.8%$104/sqft |
Source: Owner Report a problem | ||
| 10/6/2020 | Listed for sale | $254,599+26.5%$106/sqft |
Source: Owner Report a problem | ||
| 7/18/2014 | Sold | $201,250$84/sqft |
Source: Public Record Report a problem | ||
Public tax history
| Year | Property taxes | Tax assessment |
|---|---|---|
| 2025 | $7,211 +7.2% | $190,460 +4.5% |
| 2024 | $6,729 +1.4% | $182,310 |
| 2023 | $6,638 +3.8% | $182,310 |
| 2022 | $6,394 +0.2% | $182,310 |
| 2021 | $6,379 +0.6% | $182,310 |
| 2020 | $6,339 +0.8% | $182,310 |
| 2019 | $6,290 +1.2% | $182,310 |
| 2018 | $6,215 +390.5% | $182,310 |
| 2017 | $1,267 | $182,310 |
| 2016 | -- | $182,310 |
| 2015 | -- | $182,310 +582% |
| 2014 | -- | $26,730 |
Find assessor info on the county website
Neighborhood: 17370
Nearby homes
- $390,0004 bd3 ba2.5k sqft10 Sugar Dr, York Haven, PA 17370Sold

- $398,0004 bd3 ba2.2k sqft55 Sugar Dr, York Haven, PA 17370Off Market
- $410,5004 bd4 ba2.7k sqft65 Sugar Dr, York Haven, PA 17370Off Market

- $396,3003 bd2 ba2k sqft60 Sugar Dr, York Haven, PA 17370Off Market
- $407,6004 bd3 ba2.2k sqft40 Sugar Dr, York Haven, PA 17370Off Market
- $384,3003 bd2 ba1.8k sqft35 Sugar Dr, York Haven, PA 17370Off Market
- $390,0004 bd2 ba2.1k sqft75 Sugar Dr, York Haven, PA 17370Off Market
- $375,6004 bd2 ba2k sqft220 Lark Dr, York Haven, PA 17370Off Market
Nearby schools
GreatSchools rating
- 10/10York Haven Elementary SchoolGrades: K-3Distance: 3.1 mi
- 5/10Northeastern Middle SchoolGrades: 7-8Distance: 5.1 mi
- 6/10Northeastern Senior High SchoolGrades: 9-12Distance: 5.3 mi
Schools provided by the listing agent
- High: Northeastern Senior
- District: Northeastern York
Source: Bright MLS. This data may not be complete. We recommend contacting the local school district to confirm school assignments for this home.


Get pre-qualified for a loan
At Zillow Home Loans, we can pre-qualify you in as little as 5 minutes with no impact to your credit score.An equal housing lender. NMLS #10287.
Sell for more on Zillow
Get a Zillow Showcase℠ listing at no additional cost and you could sell for .
$401,200
2% more
+$8,024
With Zillow Showcase(estimated)
$409,224
- Pennsylvania
- York County
- York Haven
- 17370
- 5 Sugar Dr
Nearby cities
Nearby zip codes
Other York Haven Topics
