Welcome to this dazzling home nestled on a corner lot in the cozy Brookstone community. Superb location on Thousand Oaks, minutes away from 281, 1604, 410, I35 and Wurzbach Pkwy. Conveniently located within a mile of HEB, dozens of shops and local restaurants including the highly rated Yokai, Pizza Italia, Thousand Oaks Cafe and Thai Chili. Enjoy the peaceful trails of McAllister Park from the community's private access. Be greeted by ample natural light as you step into of the home's first floor. On the main level you will find dual living spaces with freshly painted baseboards, a powder room and a spacious kitchen equipped with a sprawling island, granite countertops, countless freshly painted white cabinets, recent appliances (2023 dishwasher, 2020 Oven and built in microwave). Perfect for entertaining! Upstairs this home features 3 bedrooms, 2 baths, and a bonus space for additional living, media, or office needs. The primary suite boasts a spacious walk-in closet, jetted tub and separate shower, and a freshly painted vanity. Brand new water softener (2023), water heater installed in 2021, HVAC and roof also recently replaced in 2020.
Sold
Price Unknown
5 SULFUR CYN, San Antonio, TX 78247
3beds
1,892sqft
Single Family Residence
Built in 2002
5,052 Square Feet Lot
$288,600 Zestimate®
$--/sqft
$2,201 Estimated rent
Home value
$288,600
$274,000 - $303,000
$2,201/mo
Zestimate® history
Owner options
List your home for rent
$2,201/mo
Rent Zestimate®
Find your next renter with Zillow Rental Manager. Plus, with online applications, you can quickly screen prospective tenants – for free.
$2,201/mo
Rent Zestimate®
Refinance and save
$350/mo
Est. payment
Refinancing to a lower rate could help reduce your monthly payments and save thousands over the life of the loan.
$350/mo
Est. payment
Explore your selling options
Work with a Zillow partner agent
Leverage their expertise and Zillow's premium Showcase listings to get your home seen by more buyers.
Get startedList with your own agent
Get your home in front of millions of buyers by listing it on Zillow.
Learn how to do itSell it yourself
Take full control of how buyers see your home on Zillow by listing For Sale by Owner (FSBO).
List your homeWhat's special
Zillow last checked:
Listing updated:
Listed by:
Michael Godinez TREC #651171 (210) 625-0061,
Keller Williams Heritage
Source: LERA MLS,MLS#: 1724462
Facts & features
Interior
Bedrooms & bathrooms
- Bedrooms: 3
- Bathrooms: 3
- Full bathrooms: 2
- 1/2 bathrooms: 1
Primary bedroom
- Features: Walk-In Closet(s), Ceiling Fan(s), Full Bath
- Level: Upper
- Area: 210
- Dimensions: 14 x 15
Bedroom 2
- Area: 110
- Dimensions: 10 x 11
Bedroom 3
- Area: 100
- Dimensions: 10 x 10
Primary bathroom
- Features: Tub/Shower Separate, Single Vanity
- Area: 140
- Dimensions: 10 x 14
Dining room
- Area: 121
- Dimensions: 11 x 11
Kitchen
- Area: 238
- Dimensions: 14 x 17
Living room
- Area: 255
- Dimensions: 15 x 17
Heating
- Central, Electric
Cooling
- Central Air
Appliances
- Included: Microwave, Range
- Laundry: Lower Level, Washer Hookup, Dryer Connection
Features
- One Living Area, Separate Dining Room, Eat-in Kitchen, Kitchen Island, Pantry, Game Room, Utility Room Inside, All Bedrooms Upstairs, Ceiling Fan(s), Solid Counter Tops
- Flooring: Carpet, Vinyl
- Has basement: No
- Has fireplace: No
- Fireplace features: Not Applicable
Interior area
- Total interior livable area: 1,892 sqft
Property
Parking
- Total spaces: 2
- Parking features: Two Car Garage
- Garage spaces: 2
Features
- Levels: Two
- Stories: 2
- Pool features: None
Lot
- Size: 5,052 Square Feet
Details
- Parcel number: 137320050130
Construction
Type & style
- Home type: SingleFamily
- Property subtype: Single Family Residence
Materials
- Brick, Siding
- Foundation: Slab
- Roof: Composition
Condition
- Pre-Owned
- New construction: No
- Year built: 2002
Details
- Builder name: KB Homes
Utilities & green energy
- Sewer: Sewer System
- Water: Water System
Community & HOA
Community
- Features: Playground
- Subdivision: Brookstone
HOA
- Has HOA: Yes
- HOA fee: $350 annually
- HOA name: BROOKSTONE HOMEOWNERS ASSOCIATION, INC.
Location
- Region: San Antonio
Financial & listing details
- Tax assessed value: $282,400
- Annual tax amount: $6,312
- Date on market: 9/11/2025
- Cumulative days on market: 24 days
- Listing terms: Conventional,FHA,VA Loan,Cash
Price history
| Date | Event | Price |
|---|---|---|
| 7/1/2026 | Listing removed | $2,300$1/sqft |
Source: Zillow Rentals Report a problem | ||
| 6/13/2026 | Price change | $2,300+9.5%$1/sqft |
Source: Zillow Rentals Report a problem | ||
| 5/13/2026 | Listed for rent | $2,100$1/sqft |
Source: Zillow Rentals Report a problem | ||
| 11/9/2023 | Sold | -- |
Source:  LERA MLS #1724462 Report a problem LERA MLS #1724462 Report a problem | ||
| 10/29/2023 | Pending sale | $290,000$153/sqft |
Source: LERA MLS #1724462 Report a problem | ||
| 10/21/2023 | Contingent | $290,000$153/sqft |
Source: LERA MLS #1724462 Report a problem | ||
| 10/5/2023 | Listed for sale | $290,000+23.7%$153/sqft |
Source: LERA MLS #1724462 Report a problem | ||
| 10/9/2020 | Sold | -- |
Source: LERA MLS #1480545 Report a problem | ||
| 9/22/2020 | Pending sale | $234,500$124/sqft |
Source: Keller Williams City-View #1480545 Report a problem | ||
| 9/1/2020 | Price change | $234,500+7.1%$124/sqft |
Source: Keller Williams City-View #1480545 Report a problem | ||
| 4/22/2020 | Listed for sale | $219,000+41.4%$116/sqft |
Source: Keller Williams Realty #1452425 Report a problem | ||
| 11/16/2014 | Listing removed | $154,900$82/sqft |
Source: A Plus Real Estate Services #1077624 Report a problem | ||
| 10/21/2014 | Price change | $154,900-2.5%$82/sqft |
Source: A Plus Real Estate Services #1077624 Report a problem | ||
| 9/12/2014 | Listed for sale | $158,900$84/sqft |
Source: A Plus Real Estate Services #1077624 Report a problem | ||
| 4/21/2005 | Sold | -- |
Source: LERA MLS #524944 Report a problem | ||
| 12/13/2004 | Sold | -- |
Source: Public Record Report a problem | ||
Public tax history
| Year | Property taxes | Tax assessment |
|---|---|---|
| 2025 | $4,387 -33.4% | $282,400 -2% |
| 2024 | $6,584 +56.3% | $288,050 +15.3% |
| 2023 | $4,212 -13.4% | $249,792 +10% |
| 2022 | $4,866 -6.9% | $227,084 +10% |
| 2021 | $5,225 | $206,440 +1.6% |
| 2020 | $5,225 +1.8% | $203,180 +2.6% |
| 2019 | $5,133 | $197,940 +7.6% |
| 2018 | $5,133 +17.7% | $183,880 +12.6% |
| 2017 | $4,362 +8% | $163,360 +9% |
| 2016 | $4,039 +15.3% | $149,870 +4.4% |
| 2015 | $3,502 | $143,540 +13.3% |
| 2014 | $3,502 | $126,700 +5.1% |
| 2013 | -- | $120,500 +2.6% |
| 2012 | -- | $117,470 -0.5% |
| 2011 | -- | $118,020 -0.9% |
| 2010 | -- | $119,070 -0.9% |
| 2009 | -- | $120,120 -3.4% |
| 2008 | -- | $124,320 +7.3% |
| 2007 | -- | $115,910 +5.3% |
| 2006 | -- | $110,080 +1.8% |
| 2005 | -- | $108,100 |
| 2004 | -- | -- |
| 2003 | -- | -- |
Find assessor info on the county website
Neighborhood: 78247
Nearby homes
- $--3 bd3 ba2.1k sqft9 Sulfur Cyn, San Antonio, TX 78247Sold

- $250,0003 bd2 ba1.4k sqft58 Viking Oak, San Antonio, TX 78247Off Market
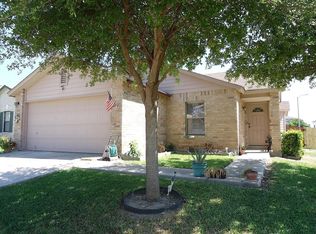
- $247,3003 bd2 ba1.4k sqft62 Viking Oak, San Antonio, TX 78247Off Market
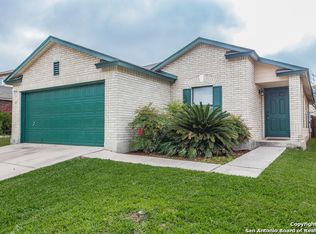
- $279,2003 bd2 ba2.3k sqft13 Sulfur Cyn, San Antonio, TX 78247Off Market
- $313,9004 bd3 ba2.5k sqft67 Longleaf Coral, San Antonio, TX 78247Off Market
- $252,8003 bd3 ba1.7k sqft66 Viking Oak, San Antonio, TX 78247Off Market
- $--3 bd3 ba1.8k sqft2 Sulfur Cyn, San Antonio, TX 78247Sold
- $--4 bd3 ba2.5k sqft50 Viking Oak, San Antonio, TX 78247Sold
Nearby schools
GreatSchools rating
- 6/10Wetmore Elementary SchoolGrades: PK-5Distance: 0.1 mi
- 5/10Driscoll Middle SchoolGrades: 6-8Distance: 1.8 mi
- 4/10MacArthur High SchoolGrades: 9-12Distance: 2.8 mi
Schools provided by the listing agent
- Elementary: Wetmore Elementary
- Middle: Driscoll
- High: Macarthur
- District: North East I.S.D.
Source: LERA MLS. This data may not be complete. We recommend contacting the local school district to confirm school assignments for this home.
Get a cash offer in 3 minutes
Find out how much your home could sell for in as little as 3 minutes with a no-obligation cash offer.
Estimated market value
$288,600
Get a cash offer in 3 minutes
Find out how much your home could sell for in as little as 3 minutes with a no-obligation cash offer.
Estimated market value
$288,600
- Texas
- Bexar County
- San Antonio
- 78247
- 5 SULFUR CYN
Nearby cities
Nearby neighborhoods
Nearby zip codes
Other San Antonio Topics
