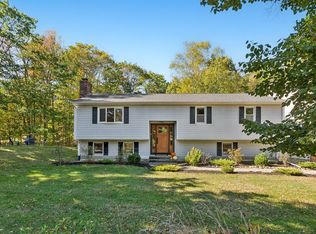
NEW ROOF, KITCHEN, BATHROOM, PAINT, FLOORING, HEAT PUMPS, BACK DECK. Tucked away on a picturesque, tree-lined street in one of Saco's established neighborhoods, 5 Sullivan Lane offers the perfect blend of comfort, updates, and future potential. This well-maintained home has seen numerous improvements, including a beautifully renovated kitchen, updated bathroom, heat pumps providing efficient heating and cooling, fresh interior paint, and a new back deck designed for relaxing or entertaining. Outside, the wooded and thoughtfully landscaped yard creates a private setting to enjoy throughout the seasons. Inside, you'll find inviting living spaces filled with natural light and a layout that feels both functional and welcoming. Above the garage, a 560± square foot unfinished space presents an incredible opportunity to expand your living area. Whether you envision a spacious primary suite, family room, home office, or guest retreat, the possibilities are endless. Conveniently located near Saco's beaches, downtown amenities, shopping, restaurants, and major commuting routes, this property combines neighborhood charm with everyday convenience. A move-in ready home with room to grow, 5 Sullivan Lane is an opportunity you won't want to miss.
Pending
Price cut: $45K (7/6)
$695,000
5 Sullivan Lane, Saco, ME 04072
3beds
1,462sqft
:
Get pre-qualified$4,454/mo
Single Family Residence
Built in 1996
0.77 Acres Lot
$-- Zestimate®
$475/sqft
$-- HOA
What's special
- 17 days |
- 43 |
- 0 |
Zillow last checked:
Listing updated:
Listed by:
Real Broker 207-604-4624
Source: Maine Listings,MLS#: 1673330
Facts & features
Interior
Bedrooms & bathrooms
- Bedrooms: 3
- Bathrooms: 2
- Full bathrooms: 1
- 1/2 bathrooms: 1
Bedroom 1
- Features: Closet
- Level: Second
Bedroom 2
- Features: Closet
- Level: Second
Bedroom 3
- Features: Closet
- Level: Second
Bonus room
- Features: Above Garage
- Level: Second
Dining room
- Features: Formal
- Level: First
Kitchen
- Features: Pantry
- Level: First
Living room
- Features: Formal
- Level: First
Mud room
- Features: Closet
- Level: First
Heating
- Baseboard, Heat Pump, Hot Water, Zoned
Cooling
- Heat Pump
Appliances
- Included: Dishwasher, Dryer, Gas Range, Refrigerator, Washer
Features
- Bathtub, Shower, Storage
- Flooring: Carpet, Vinyl, Wood
- Basement: Bulkhead,Interior Entry,Full,Unfinished
- Has fireplace: No
Interior area
- Total structure area: 1,462
- Total interior livable area: 1,462 sqft
- Finished area above ground: 1,462
- Finished area below ground: 0
Property
Parking
- Total spaces: 2
- Parking features: Paved, 1 - 4 Spaces, Garage Door Opener, Storage
- Attached garage spaces: 2
Features
- Patio & porch: Deck, Porch
- Has view: Yes
- View description: Scenic, Trees/Woods
Lot
- Size: 0.77 Acres
- Features: Near Turnpike/Interstate, Near Town, Neighborhood, Rural, Cul-De-Sac, Level, Open Lot, Landscaped, Wooded
Details
- Parcel number: SACOM089L006U005000
- Zoning: WR
Construction
Type & style
- Home type: SingleFamily
- Architectural style: Colonial
- Property subtype: Single Family Residence
Materials
- Wood Frame, Vinyl Siding
- Foundation: Poured Concrete
- Roof: Shingle
Condition
- Year built: 1996
Utilities & green energy
- Electric: Circuit Breakers
- Sewer: Public Sewer
- Water: Private, Well
Community & HOA
Community
- Subdivision: Sulliavan Acres
Location
- Region: Saco
Financial & listing details
- Price per square foot: $475/sqft
- Tax assessed value: $412,200
- Annual tax amount: $5,797
- Date on market: 7/24/2026
- Road surface type: Paved
Estimated market value
Not available
Estimated sales range
Not available
Not available
Price history
| Date | Event | Price |
|---|---|---|
| 7/11/2026 | Pending sale | $650,000$445/sqft |
Source:  Maine Listings #1668263 Report a problem Maine Listings #1668263 Report a problem | ||
| 7/6/2026 | Price change | $650,000-6.5%$445/sqft |
Source: Maine Listings #1668263 Report a problem | ||
| 6/20/2026 | Listed for sale | $695,000+31.1%$475/sqft |
Source: Maine Listings #1668263 Report a problem | ||
| 2/29/2024 | Sold | $530,000+1%$363/sqft |
Source: Maine Listings #1580054 Report a problem | ||
| 1/15/2024 | Pending sale | $525,000$359/sqft |
Source: Maine Listings #1580054 Report a problem | ||
| 1/8/2024 | Listed for sale | $525,000$359/sqft |
Source: Maine Listings #1580054 Report a problem | ||
Public tax history
| Year | Property taxes | Tax assessment |
|---|---|---|
| 2024 | $6,080 | $412,200 |
| 2023 | $6,080 +12.3% | $412,200 +39.5% |
| 2022 | $5,415 +5.4% | $295,400 +8.6% |
| 2021 | $5,137 | $272,100 |
| 2020 | $5,137 +7.3% | $272,100 +10.2% |
| 2019 | $4,787 +3.4% | $247,000 +3.4% |
| 2018 | $4,630 +1.4% | $238,900 +1.4% |
| 2017 | $4,564 +3.4% | $235,500 +3.7% |
| 2016 | $4,412 +3.2% | $227,200 +2.2% |
| 2015 | $4,275 +3.2% | $222,400 |
| 2014 | $4,141 +0.2% | $222,400 |
| 2013 | $4,132 +18.6% | $222,400 -8% |
| 2011 | $3,485 +5.9% | $241,700 |
| 2009 | $3,292 -1.8% | $241,700 -3.2% |
| 2008 | $3,351 | $249,700 |
Find assessor info on the county website
Monthly payment
Est. payment
Payment breakdown
Explore the cost of this home by adjusting the details. Changes won't be saved.Climate risks
Neighborhood: 04072
Nearby schools
GreatSchools rating
- NAYoung SchoolGrades: K-2Distance: 1.5 mi
- 7/10Saco Middle SchoolGrades: 6-8Distance: 0.7 mi
- NASaco Transition ProgramGrades: 9-12Distance: 2.6 mi
- $528,1003 bd1 ba1.7k sqft3 Sullivan Ln, Saco, ME 04072Off Market
- $584,3003 bd1 ba1.8k sqft7 Sullivan Ln, Saco, ME 04072Off Market
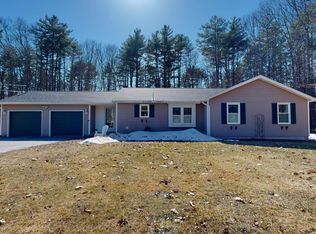
- $600,1013 bd2 ba1.5k sqft8 Steeple Dr, Saco, ME 04072Sold
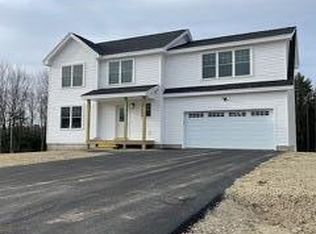
- $585,8004 bd3 ba1.8k sqft12 Amari Ct, Saco, ME 04072Sold
- $623,7003 bd2 ba1.8k sqft6 Sullivan Ln, Saco, ME 04072Off Market
- $130,100-- bd-- ba-- sqft1 Sullivan Ln, Saco, ME 04072Off Market
- $664,3003 bd1 ba1.5k sqft4 Sullivan Ln, Saco, ME 04072Off Market
- $712,2004 bd2 ba2.4k sqft8 Sullivan Ln, Saco, ME 04072Off Market
A local agent can set up tours, give advice and negotiate with sellers.
Similar homes
- $485,0004 bd2 ba1.7k sqft12 Wendy Way, Saco, ME 04072Active

 MLS ID #1671827, Assist-2-Sell Home Team Advantage. Maine Listings
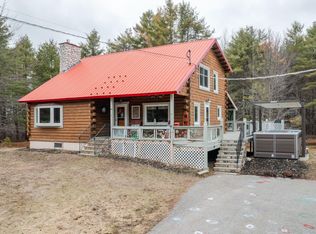
 - $890,0003 bd3 ba2k sqft69 Watson Mill Road, Saco, ME 04072Active
 MLS ID #1659345, Coyne Webber Real Estate Associates, LLC. Maine Listings
 - $599,0003 bd1 ba1.4k sqft14 Ash Swamp Road, Scarborough, ME 04074Active
 MLS ID #1670412, Legacy Properties Sotheby's International Realty. Maine Listings
 - $715,0003 bd2 ba1.8k sqft20 Stone Road, Kennebunkport, ME 04046Active
 MLS ID #1654435, Pack Maynard and Associates. Maine Listings
 - $595,0003 bd2 ba1.7k sqft61 Salmon Falls Road, Buxton, ME 04093ActiveMLS ID #1669709, PO-GO REALTY. Maine Listings
- $699,9003 bd2 ba1.6k sqftLot#12 Jasper Lane, Arundel, ME 04046ActiveMLS ID #1625739, Signature Homes Real Estate Group. Maine Listings
- $699,9003 bd3 ba1.9k sqft78 Ember Lane, Wells, ME 04090ActiveMLS ID #1674223, The Aland Realty Group, LLC. Maine Listings
- $759,0003 bd3 ba2.1k sqft77 Harriseckett Road, Wells, ME 04090ActiveMLS ID #1673590, JC North East Real Estate. Maine Listings
- $659,9004 bd2 ba1.4k sqft15 Oakwood Road, Cape Elizabeth, ME 04107ActiveMLS ID #1668453, Keller Williams Realty. Maine Listings
- $699,9003 bd2 ba1.6k sqftLot #4 Jasper Lane, Arundel, ME 04046ActiveMLS ID #1625724, Signature Homes Real Estate Group. Maine Listings
- $699,9003 bd2 ba1.6k sqftLot #3 Jasper Lane, Arundel, ME 04046ActiveMLS ID #1625720, Signature Homes Real Estate Group. Maine Listings
- $699,9003 bd2 ba1.6k sqftLot #5 Jasper Lane, Arundel, ME 04046ActiveMLS ID #1625727, Signature Homes Real Estate Group. Maine Listings
- $725,0004 bd3 ba2.1k sqft23 Queen Street, Gorham, ME 04038ActiveMLS ID #1668916, The Maine Real Estate Group. Maine Listings
- $529,0004 bd2 ba1.6k sqft24 Sokokis Road, Biddeford, ME 04005ActiveMLS ID #1672384, Portside Real Estate Group. Maine Listings
- $597,5003 bd2 ba1.1k sqft387 Mosher Road, Gorham, ME 04038ActiveMLS ID #1671722, Fontaine Family-The Real Estate Leader. Maine Listings
- $542,5003 bd2 ba1.8k sqft28 River Meadows Drive, Standish, ME 04084ActiveMLS ID #1674892, Meservier & Associates. Maine Listings
- $640,0003 bd3 ba2.1k sqft11 Sterling Drive #11, Kennebunk, ME 04043ActiveMLS ID #1674334, Kennebunk Beach Realty. Maine Listings
- $669,0003 bd3 ba2.1k sqft35 Windswept Drive #13, Gorham, ME 04038ActiveMLS ID #1675274, Century 21 First Choice Realty. Maine Listings
- $625,0003 bd3 ba2k sqft11 Dogwood Lane, Gorham, ME 04038ActiveMLS ID #1674601, The Maine Real Estate Group. Maine Listings
- $855,0003 bd3 ba1.8k sqft527 Pool Street, Biddeford, ME 04005ActiveMLS ID #1662789, Century 21 North East. Maine Listings
