Skip main navigation
Off market
  • $360,800

    5 Summerfield Ct, Newnan, GA 30265

    4beds
    2,132sqft
    SingleFamily
    Built in 2019
    0.41 Acres Lot
    $360,800 Zestimate®
    $169/sqft
    $2,546 Estimated rent

    Home value

    $360,800

    $343,000 - $379,000

    $2,546/mo

    Zestimate® history
    Loading
    Loading...

    Owner options

    List your home for rent

    $2,546/mo

    Rent Zestimate®

    Find your next renter with Zillow Rental Manager. Plus, with online applications, you can quickly screen prospective tenants – for free.

    Learn more

    $2,546/mo

    Rent Zestimate®

    Refinance and save

    $2,169/mo

    Est. payment

    Refinancing to a lower rate could help reduce your monthly payments and save thousands over the life of the loan.

    See today's rates

    $2,169/mo

    Est. payment

    Explore your selling options

    Work with a Zillow partner agent

    Leverage their expertise and Zillow's premium Showcase listings to get your home seen by more buyers.

    Get started

    List with your own agent

    Get your home in front of millions of buyers by listing it on Zillow.

    Learn how to do it

    Sell it yourself

    Take full control of how buyers see your home on Zillow by listing For Sale by Owner (FSBO).

    List your home

    What's special

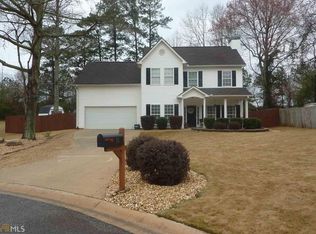
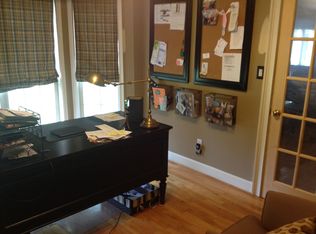
    JUST REDUCED FOR QUICK SALE!! 5YR Home Warranty included. Seller is relocating and must sell. Home is available to be viewed anytime for your convenience. Located in a CUL-De-SAC. Walk into this newly rebuilt PET FREE home with REAL HARDWOOD FLOORING throughout the main floor. There will be an open study, formal dining, or sitting room to your left. Flow from the foyer to the Living Room where you have the luxury of a gas fireplace, switch activated, no need for messy fire logs or keeping up with a gas key. The windows light up the room with sunshine. The LR also offers a view into the kitchen and breakfast area. New cabinets throughout the kitchen with GRANITE COUNTER TOPS, ALL STAINLESS STEEL APPLIANCES which will remain with the home, GARBAGE DISPOSAL, and PANTRY. Step down from the kitchen into a LARGE family room, future game/theater area, so much space to use in so many ways!! Heading upstairs you will find a split bedroom arrangement with 3 carpeted bedrooms that can accomodate your needs for family, guest, or office space. The MASTER is more than HUGE and in addition a MASTER bath with sepearate STAND-UP SHOWER and GARDEN TUB, WALK-IN CLOSET, and HIS/HERS SINK. ALL bathrooms are TILED FLOORING, no laminate here. Check out the backyard as you are surrounded by PRIVACY FENCING and a deck to sit and enjoy the sunset!! There are neighborhood amenities such as SWIMMING, TENNIS, PLAYGROUNDS, LAKE, and GOLFCART PATHS. Schools and shopping are close by with White Oak Country Club just across the street. Come and play. The home is occupied so please be respectful of privacy; it is also a part of an estate sale and Seller is MOTIVATED!!

    This property is off market, which means it's not currently listed for sale or rent on Zillow. This may be different from what's available on other websites or public sources.
    Facts & features

    Interior

    Bedrooms & bathrooms
    • Bedrooms: 4
    • Bathrooms: 3
    • Full bathrooms: 2
    • 1/2 bathrooms: 1
    • Main level bathrooms: 1
    Heating
    • Forced air, Gas
    Cooling
    • Central
    Appliances
    • Included: Dishwasher, Dryer, Garbage disposal, Range / Oven, Refrigerator, Washer
    • Laundry: In Kitchen, Laundry Closet
    Features
    • Walk-In Closet(s), Vaulted Ceiling(s), High Ceilings, Gas Logs, Separate Shower, Garden Tub, Cable TV Connections, Entrance Foyer, Hardwood Floors, Tile Floors, Carpet, Tray Ceiling(s), Recently Renovated, Cable In Street, Pulldown Attic Stairs
    • Flooring: Tile, Hardwood
    • Doors: Storm Door(s)
    • Basement: Slab/None
    • Attic: Pull Down Stairs
    • Has fireplace: Yes
    • Fireplace features: Living Room, Gas Starter
    Interior area
    • Structure area source: Public Record
    • Total interior livable area: 2,132 sqft
    • Finished area below ground: 0

    Property

    Parking
    • Total spaces: 2
    • Details: Parking Pad, 2 Car
    Features
    • Exterior features: Cement / Concrete
    • Pool features: Association
    Lot
    • Size: 0.41 Acres
    • Features: Corner Lot, Cul-de-Sac, Private Backyard
    Details
    • Parcel number: W04032

    Construction

    Type & style
    • Home type: SingleFamily
    • Architectural style: Traditional
    Materials
    • Other
    • Foundation: Crawl/Raised
    • Roof: Asphalt
    Condition
    • Year built: 2019

    Utilities & green energy

    • Sewer: Sewer Connected, Sewer In Street
    • Water: Public Water
    Green energy
    • Energy efficient items: Programmable Thermostat, Storm Doors, Water Heater-electric

    Community & neighborhood

    Location
    • Region: Newnan

    HOA & financial

    HOA
    • Has HOA: Yes
    • HOA fee: $33 monthly
    • Amenities included: Clubhouse, Pool, Tennis Court(s), Playground, Lake, Neighborhood Association, Street Lights, Underground Utilities, Park
    • Services included: Tennis, Swimming

    Other

    Other facts
    • Flooring: Tile, Hardwood
    • Appliances: Dishwasher, Range/Oven, Refrigerator, Disposal, Dryer, Washer, Electric Water Heater, Stainless Steel Appliance(s)
    • FireplaceYN: true
    • HeatingYN: true
    • CoolingYN: true
    • Heating: Natural Gas, Central
    • Roof: See Remarks
    • FoundationDetails: Slab
    • FireplacesTotal: 1
    • CommunityFeatures: Playground, Pool, Tennis Court(s), Clubhouse, Lake, Street Lights, Park
    • ExteriorFeatures: Tennis Court(s), Playground
    • ConstructionMaterials: Concrete
    • FireplaceFeatures: Living Room, Gas Starter
    • LotFeatures: Corner Lot, Cul-de-Sac, Private Backyard
    • ArchitecturalStyle: Traditional
    • HomeWarrantyYN: True
    • MainLevelBathrooms: 1
    • Cooling: Central Air, Zoned, Ceiling Fan(s)
    • PoolFeatures: Association
    • AssociationFeeIncludes: Tennis, Swimming
    • OtherParking: Parking Pad, 2 Car
    • InteriorFeatures: Walk-In Closet(s), Vaulted Ceiling(s), High Ceilings, Gas Logs, Separate Shower, Garden Tub, Cable TV Connections, Entrance Foyer, Hardwood Floors, Tile Floors, Carpet, Tray Ceiling(s), Recently Renovated, Cable In Street, Pulldown Attic Stairs
    • LaundryFeatures: In Kitchen, Laundry Closet
    • StructureType: House
    • AssociationAmenities: Clubhouse, Pool, Tennis Court(s), Playground, Lake, Neighborhood Association, Street Lights, Underground Utilities, Park
    • ParkingFeatures: Parking Pad, 2 Car
    • DoorFeatures: Storm Door(s)
    • GreenEnergyEfficient: Programmable Thermostat, Storm Doors, Water Heater-electric
    • BelowGradeFinishedArea: 0
    • Attic: Pull Down Stairs
    • MainLevelBedrooms: 0
    • Sewer: Sewer Connected, Sewer In Street
    • BuildingAreaSource: Public Record
    • LivingAreaSource: Public Record
    • WaterSource: Public Water
    • Basement: Slab/None
    • FarmLandAreaSource: Other (see remarks)
    • LotDimensionsSource: See Remarks
    • BeastPropertySubType: Single Family Detached
    • MlsStatus: Under Contract
    • TaxAnnualAmount: 2188
    • ListPriceLow: 260000

    Price history

    DateEventPrice
    12/18/2020Sold$250,000-3.8%$117/sqft
    Source: GAMLS #8867100 Report a problem
    11/24/2020Pending sale$260,000$122/sqft
    Source: The Housing Group Real Estate #8867100 Report a problem
    11/12/2020Price change$260,000-7.1%$122/sqft
    Source: The Housing Group Real Estate #8867100 Report a problem
    10/2/2020Listed for sale$280,000+100%$131/sqft
    Source: The Housing Group Real Estate #8867100 Report a problem
    8/21/1998Sold$140,000$66/sqft
    Source: Public Record Report a problem

    Public tax history

    YearProperty taxesTax assessment
    2025$3,078 +2%$130,300 +0.2%
    2024$3,019 +0.8%$130,056 +7%
    2023$2,995 +3.6%$121,599 +10.8%
    2022$2,890 +25.7%$109,788 +26.5%
    2021$2,300 +5.8%$86,768
    2020$2,174 +6%$86,768 +16.1%
    2019$2,052 +0%$74,767
    2018$2,051 +8.5%$74,767 +6.8%
    2017$1,890 -1.1%$69,987 +7.3%
    2016$1,911 +9.1%$65,207 +7.9%
    2015$1,752 +21.3%$60,427
    2014$1,444 $60,427
    2013-- --
    2012-- --
    2011-- --
    2010-- --
    2009-- --
    2008-- --
    2007-- --
    2006-- --
    2005-- --
    2004-- --
    2003-- --
    2002-- --
    2001$1,229 --
    2000-- --

    Find assessor info on the county website

    Neighborhood: 30265

    Nearby schools

    GreatSchools rating
    Schools provided by the listing agent
    • Elementary: White Oak
    • Middle: Arnall
    • High: East Coweta
    • District: 01

    Source: The MLS. This data may not be complete. We recommend contacting the local school district to confirm school assignments for this home.

    Get a cash offer in 3 minutes
    Find out how much your home could sell for in as little as 3 minutes with a no-obligation cash offer.
    Estimated market value
    $360,800
    Get a cash offer in 3 minutes
    Find out how much your home could sell for in as little as 3 minutes with a no-obligation cash offer.
    Estimated market value
    $360,800