Skip main navigation
Sold for $1,187,500
Street View
  • $1,187,500

    5 Summerhill Ave, Jackson, NJ 08527

    5beds
    2,459sqft
    SingleFamily
    Built in 2001
    0.52 Acres Lot
    $1,239,900 Zestimate®
    $483/sqft
    $4,691 Estimated rent

    Home value

    $1,239,900

    $1.18M - $1.31M

    $4,691/mo

    Zestimate® history
    Loading
    Loading...

    Owner options

    List your home for rent

    $4,691/mo

    Rent Zestimate®

    Find your next renter with Zillow Rental Manager. Plus, with online applications, you can quickly screen prospective tenants – for free.

    Learn more

    $4,691/mo

    Rent Zestimate®

    Refinance and save

    $7,806/mo

    Est. payment

    Refinancing to a lower rate could help reduce your monthly payments and save thousands over the life of the loan.

    See today's rates

    $7,806/mo

    Est. payment

    Explore your selling options

    Work with a Zillow partner agent

    Leverage their expertise and Zillow's premium Showcase listings to get your home seen by more buyers.

    Get started

    List with your own agent

    Get your home in front of millions of buyers by listing it on Zillow.

    Learn how to do it

    Sell it yourself

    Take full control of how buyers see your home on Zillow by listing For Sale by Owner (FSBO).

    List your home

    What's special

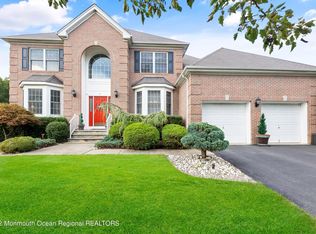
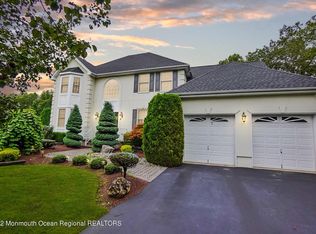
    THIS HOME IS SPECTACULAR!Nothing to Do But To Move Right In. This 4 BR/ 3.5 Bath , 2 Car Garage Home Welcomes You In With A 2 Story Light Filled Foyer, Decorative Moldings,Wooden Floors, French Doors Lead To An Office/Playroom or Guest Space, An Open Floor Plan That Has A Custom Eat- In Kitchen w/SS Appliances, Granite Countertops & Breakfast Bar that Leads To Your Family Rm w/Vaulted Ceiling & A Stone Wood Burning Fireplace. Sliding Glass Doors Lead To Your Large Deck and Paver Patio w/A Heated In Ground Salt Water Pool & Built In Cooking Area.The Basement/1ST Level Is Beautifully Finished With A Full Kitchen, Custom Bar & A Bathroom With Ceramic Tile Walk In Shower. This Home Has A Full House Generator... And Just In Case All Of That Is Not Enough... Walk Out Through Your Wall Of Glass Doors To The Grounds And Your Pool w/ Outside Entertaining Area And Your Covered Paver Patio.

    Facts & features

    Interior

    Bedrooms & bathrooms
    • Bedrooms: 5
    • Bathrooms: 4
    • Full bathrooms: 3
    • 1/2 bathrooms: 1
    Heating
    • Forced air, Gas
    Cooling
    • Central
    Appliances
    • Included: Dishwasher, Dryer, Microwave, Refrigerator
    Features
    • Ceiling Fan(s), Center Hall, Recessed Lighting, Master Bedroom, Dining Room, Living Room, Kitchen, Foyer, Built-in Features, Office, Laundry, Bonus Room, Family Room, Den, Dec Molding, Bedroom, Garage, Ceilings - 9Ft+ 1st Flr
    • Flooring: Tile, Hardwood
    • Doors: French Doors
    • Windows: Window Treatments, Blinds/Shades
    • Basement: Finished
    Interior area
    • Total interior livable area: 2,459 sqft

    Property

    Parking
    • Total spaces: 2
    • Parking features: Garage - Attached
    Features
    • Patio & porch: Patio, Porch - Open
    • Exterior features: Stone, Vinyl
    • Pool features: In Ground, Heated, Salt Water, Vinyl Lining
    • Fencing: Fenced
    Lot
    • Size: 0.52 Acres
    • Features: Level, Cul-de-Sac, Back to Woods
    • Topography: Level
    Details
    • Additional structures: Storage
    • Parcel number: 1201206000000034
    • Zoning description: Single Family, Residential

    Construction

    Type & style
    • Home type: SingleFamily
    • Architectural style: Colonial
    Materials
    • Stone
    • Foundation: Concrete
    • Roof: Composition
    Condition
    • Year built: 2001
    Details
    • Builder model: CUSTOM COLONIAL

    Utilities & green energy

    • Sewer: Public Sewer
    • Water: Public
    • Utilities for property: Natural Gas

    Community & neighborhood

    Security
    • Security features: Security System
    Location
    • Region: Jackson

    Other

    Other facts
    • Flooring: Wood, Carpet, Tile
    • Sewer: Public Sewer
    • WaterSource: Public
    • Heating: Forced Air, Natural Gas, Central Air
    • Topography: Level
    • Appliances: Dishwasher, Refrigerator, Gas Cooktop, Dryer, Microwave, Washer, Stove
    • FireplaceYN: true
    • InteriorFeatures: Ceiling Fan(s), Center Hall, Recessed Lighting, Master Bedroom, Dining Room, Living Room, Kitchen, Foyer, Built-in Features, Office, Laundry, Bonus Room, Family Room, Den, Dec Molding, Bedroom, Garage, Ceilings - 9Ft+ 1st Flr
    • Roof: Shingle
    • Basement: Finished, Full, Full Finished, Heated, Walk-Out Access
    • GarageYN: true
    • ZoningDescription: Single Family, Residential
    • HeatingYN: true
    • CoolingYN: true
    • PatioAndPorchFeatures: Patio, Porch - Open
    • Exclusions: personal items, furniture, Patio Furniture
    • RoomsTotal: 16
    • ExteriorFeatures: Storage, Lighting
    • ConstructionMaterials: Stone, Vinyl
    • Fencing: Fenced
    • LotFeatures: Level, Cul-de-Sac, Back to Woods
    • ArchitecturalStyle: Colonial, Custom
    • PoolPrivateYN: True
    • DoorFeatures: French Doors
    • PoolFeatures: In Ground, Heated, Salt Water, Vinyl Lining
    • Cooling: Central Air, Ceiling Fan(s), 2 Zoned AC
    • SecurityFeatures: Security System
    • OtherStructures: Storage
    • WindowFeatures: Window Treatments, Blinds/Shades
    • FireplacesTotal: 1.00
    • RoomBasementFeatures: Full, Walk-Out, Finished, Heated, Full Finished
    • RoomMasterBathroomFeatures: Double Sinks, Shower Stall
    • RoomKitchenFeatures: Center Island, Eat-In, Granite/Stone Counter, Newer, Sliding Door, Bnook/Dining Area, Breakfast Cntr, Dinette, Kitchen/Dine, Dec Molding
    • ParkingFeatures: Asphalt
    • Utilities: Natural Gas
    • BuilderModel: CUSTOM COLONIAL
    • RoomDiningRoomFeatures: Dec Molding, Floor - Wood
    • RoomMasterBedroomFeatures: Floor - W/W Carpet
    • RoomFamilyRoomFeatures: TRY/VLT/CATH, Fireplace - Woodburning
    • RoomLivingRoomFeatures: Dec Molding
    • CoListAgentFullName: Diane Notarfrancesco
    • MlsStatus: Active
    • CoListAgentEmail: yournjrealtor@aol.com
    • TaxAnnualAmount: 11889.00

    Price history

    DateEventPrice
    8/21/2024Sold$1,187,500+25%$483/sqft
    Source: Public Record Report a problem
    10/13/2022Listing removed--
    Source: RE/MAX International Report a problem
    10/1/2022Pending sale$949,900$386/sqft
    Source: MoreMLS #22229539 Report a problem
    9/18/2022Listed for sale$949,900+36.5%$386/sqft
    Source: MoreMLS #22229539 Report a problem
    5/2/2021Sold$696,000$283/sqft
    Source: Agent Provided Report a problem
    2/5/2021Sold$696,000+7.2%$283/sqft
    Source: MoreMLS #22037751 Report a problem
    12/8/2020Pending sale$649,000$264/sqft
    Source: Keller Williams Shore Properties #22037751 Report a problem
    12/7/2020Contingent$649,000$264/sqft
    Source: MoreMLS #22037751 Report a problem
    11/25/2020Price change$649,000-13.4%$264/sqft
    Source: Keller Williams Shore Properties #22037751 Report a problem
    10/20/2020Listed for sale$749,000+194.9%$305/sqft
    Source: Keller Williams Shore Properties #22037751 Report a problem
    3/12/2001Sold$253,990$103/sqft
    Source: Public Record Report a problem

    Public tax history

    YearProperty taxesTax assessment
    2023$12,652 +3.5%$489,800 +1.5%
    2022$12,222 $482,500
    2021$12,222 +2.6%$482,500
    2020$11,908 +2.6%$482,500
    2019$11,604 +2.5%$482,500
    2018$11,324 +1.7%$482,500
    2017$11,131 +2.1%$482,500
    2016$10,905 +2.7%$482,500
    2015$10,615 +2.7%$482,500
    2014$10,335 +3.7%$482,500
    2013$9,964 -6.8%$482,500 -8.1%
    2012$10,696 +6.3%$525,100
    2011$10,066 +6.7%$525,100 +3.5%
    2010$9,432 +5.2%$507,100
    2009$8,966 +1.9%$507,100 +131.8%
    2008$8,800 $218,800
    2007-- $218,800
    2006$7,927 $218,800
    2004-- $218,800
    2003-- $218,800 +1%
    2002-- $216,600

    Find assessor info on the county website

    Neighborhood: Edgewood Park

    Nearby schools

    GreatSchools rating
    Schools provided by the listing agent
    • Elementary: Crawford Rodriguez
    • Middle: Christa McAuliffe
    • High: Jackson Liberty

    Source: The MLS. This data may not be complete. We recommend contacting the local school district to confirm school assignments for this home.

    Get a cash offer in 3 minutes
    Find out how much your home could sell for in as little as 3 minutes with a no-obligation cash offer.
    Estimated market value
    $1,239,900
    Get a cash offer in 3 minutes
    Find out how much your home could sell for in as little as 3 minutes with a no-obligation cash offer.
    Estimated market value
    $1,239,900