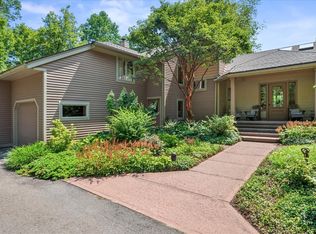
Welcome to 5 Summerwood! This gorgeous country estate is located on a private cul-de-sac, in the highly sought after West Simsbury community! Upon entering the home, you will see a stunning 2-story foyer with a beautiful grand staircase, 9+ foot ceilings, and hardwood throughout. To the right, you will see a large formal dining room, with a stunning fireplace. Continue past a built in coffee nook which leads into the kitchen of your dreams. All new appliances, granite counter tops, a butlers pantry, a breakfast bar, built in wine rack, and an oversized center island perfect for large family gatherings. The kitchen then leads into the spacious living room perfect for entertaining. Off the living room is the library, with custom built-ins, that can be used as your home office. Walking through the stunning french doors, you will find a family room with a fully functional fireplace. Enjoy the warm summer nights in the fully screened in porch that is off family room, perfect for entertaining. The main level includes two tiled half baths, and a full laundry room. Once upstairs you will enter the incredible master bedroom suite. Enter through the French doors to a private room which includes its own fireplace, perfect for relaxation. You will then find an incredible walk-in closet, with an ample amount of space. This suite includes its own full bathroom with his and hers sinks, a separate vanity, a jacuzzi bath tub and a glass enclosed shower. The five bedrooms all have adjoining full bathrooms with his and hers sinks. There is large family room with built in shelving, that can be used as a home gym, office, or entertainment room. The carpeted basement boasts an incredible amount of space, perfect for a family game room! There is also surround sound wired throughout. There is plenty of space for storage, a workout room, or a hobby room. The giant three car garage features newly epoxied floor, and charging port for your electric vehicle, installed in 2023. This stunning property is located on five acres of professionally landscaped land, allowing for total privacy. The back yard includes a beautiful tiered stone patio, custom built stone walls, and bluestone custom flooring. The levels are fully wired with electric power throughout. A built-in stone fire pit, and grill make this your own personal oasis. Enjoy trials behind the home perfect for ATV adventures. There is also large reservoir that is easily accessible, for fishing, kayaking, and wildlife observation. There is a new irrigation system (2024) which has 70 sprinklers, controlled via cell phone. This home has been freshly painted on the interior and exterior. (2024) New garage door motors (2024) New light fixtures, and new recess lighting. (2023) New water filtration system (2024) New hot water heater (2024) Radon system installed (2023) Generator serviced (2024) Septic tank emptied (2024) Central air serviced (2024) Furnace serviced. (2024)
Sold for $1,100,000
Street View
Zillow last checked:
Listing updated:
Bought with:
Karen B. Mendes, RES.0767869
Berkshire Hathaway NE Prop.
Co-Buyer Agent: Jennifer Petron
Berkshire Hathaway NE Prop.
Source: Smart MLS,MLS#: 24032543
Price history
| Date | Event | Price |
|---|---|---|
| 11/13/2024 | Sold | $1,100,000-4.3%$193/sqft |
Source:  Smart MLS #24032543 Report a problem Smart MLS #24032543 Report a problem | ||
| 8/30/2024 | Listed for sale | $1,150,000$202/sqft |
Source: Smart MLS #24032543 Report a problem | ||
| 8/20/2024 | Pending sale | $1,150,000$202/sqft |
Source: Smart MLS #24032543 Report a problem | ||
| 8/17/2024 | Price change | $1,150,000-11.5%$202/sqft |
Source: Smart MLS #24032543 Report a problem | ||
| 7/17/2024 | Listed for sale | $1,299,999+44.4%$228/sqft |
Source: Smart MLS #24032543 Report a problem | ||
| 5/17/2023 | Sold | $900,000+0.1%$158/sqft |
Source: Smart MLS #170550926 Report a problem | ||
| 12/20/2022 | Listing removed | -- |
Source: Smart MLS #170482814 Report a problem | ||
| 8/30/2022 | Price change | $899,000-10%$158/sqft |
Source: Smart MLS #170482814 Report a problem | ||
| 8/8/2022 | Price change | $999,000-20.1%$175/sqft |
Source: Smart MLS #170482814 Report a problem | ||
| 7/1/2022 | Listed for sale | $1,250,000+35.1%$219/sqft |
Source: Smart MLS #170482814 Report a problem | ||
| 9/4/2019 | Sold | $925,000-2.5%$162/sqft |
Source: Smart MLS #170043301 Report a problem | ||
| 6/20/2018 | Listing removed | $949,000$166/sqft |
Source: Berkshire Hathaway HomeServices New England Properties #170043301 Report a problem | ||
| 4/3/2018 | Listed for sale | $949,000-25.7%$166/sqft |
Source: Berkshire Hathaway HomeServices New England Properties #170043301 Report a problem | ||
| 6/19/2006 | Sold | $1,277,500+751.7%$224/sqft |
Source: Public Record Report a problem | ||
| 9/1/1993 | Sold | $150,000$26/sqft |
Source: Public Record Report a problem | ||
Nearby homes
Sell for more on Zillow
Get a Zillow Showcase℠ listing at no additional cost and you could sell for .
$1,268,700
2% more
+$25,374
With Zillow Showcase(estimated)
$1,294,074
