Skip main navigation
Active
$599,000
4beds
2,094sqft

5 Summit Ave, Mount Olive Twp., NJ 07828

4beds
2,094sqft
Single family residence
Built in 1973
0.43 Acres
2 Attached garage spaces
$286 price/sqft

What's special

Central air conditioningEfficient baseboard heatingBeautifully renovatedInterior renovationsQuiet dead-end streetNew roof

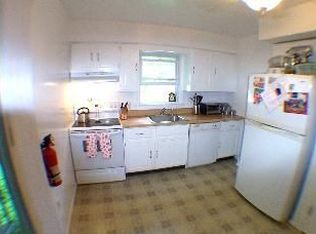
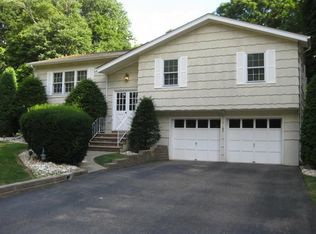
Beautifully renovated and spacious, this move-in ready home is perfectly situated on a quiet dead-end street, offering both privacy and convenience. Featuring 4 generously sized bedrooms and 2.5 bathrooms, this home provides ample space for comfortable living.The primary suite includes a private stand-up shower, while the home offers efficient baseboard heating ...

18 days
|
1,642
|
92
|

Likely to sell faster than

Source: GSMLS,MLS#: 4035041MLS Logo
Travel times

Family Room

Kitchen

Primary Bedroom

Zillow last checked:

Listing updated:

Listed by:

Kerlly L Bochicchio 908-499-8918,

Signature Realty Nj

Source: GSMLS,MLS#: 4035041MLS Logo

Facts & features

Interior

Bedrooms & bathrooms
  • Bedrooms: 4
  • Bathrooms: 3
  • Full bathrooms: 2
  • 1/2 bathrooms: 1
Primary bedroom
  • Description: Full Bath
Bedroom 1
  • Level: First
  • Area: 182
  • Dimensions: 14 x 13
Bedroom 2
  • Level: First
  • Area: 143
  • Dimensions: 11 x 13
Bedroom 3
  • Level: First
  • Area: 110
  • Dimensions: 11 x 10
Bedroom 4
  • Level: Ground
  • Area: 208
  • Dimensions: 16 x 13
Primary bathroom
  • Features: Stall Shower
Dining room
  • Level: Second
  • Area: 117
  • Dimensions: 9 x 13
Family room
  • Level: Ground
Kitchen
  • Features: Eat-in Kitchen, Separate Dining Area
  • Level: First
  • Area: 234
  • Dimensions: 18 x 13
Living room
  • Level: Second
  • Area: 234
  • Dimensions: 18 x 13
Heating
  • Baseboard - Hotwater, Oil Tank Above Ground - Inside
Cooling
  • Central Air
Appliances
  • Included: Dishwasher, Dryer, Range/Oven-Electric, Refrigerator, Washer
Features
  • Walkout
  • Flooring: Wood
  • Basement: None
  • Number of fireplaces: 1
  • Fireplace features: Family Room, Wood Burning
Interior area
  • Total structure area: 2,094
  • Total interior livable area: 2,094 sqft

Property

Parking
  • Total spaces: 8
  • Parking features: 2 Car Width, Asphalt, Driveway-Exclusive, Attached Garage, Garage Door Opener
  • Attached garage spaces: 2
  • Uncovered spaces: 8
Features
  • Levels: Bi-Level
  • Patio & porch: Patio
  • Exterior features: Curbs, Sidewalk
Lot
  • Size: 0.43 Acres
  • Dimensions: 100 x 185
  • Features: Cul-De-Sac
Details
  • Parcel number: 2327036060000000040000

Construction

Type & style
  • Home type: SingleFamily
  • Property subtype: Single Family Residence
Materials
  • Wood Shingle
  • Roof: Asphalt Shingle
Condition
  • Year built: 1973
  • Major remodel year: 2024

Utilities & green energy

  • Gas: Gas In Street
  • Sewer: Public Sewer
  • Water: Well
  • Utilities for property: Electricity Connected, Gas In Street, See Remarks

Community & HOA

Community
  • Security: Carbon Monoxide Detector(s), Smoke Detector(s)
  • Subdivision: Pershing Estates
Location
  • Region: Budd Lake

Financial & listing details

  • Price per square foot: $286/sqft
  • Tax assessed value: $305,800
  • Annual tax amount: $10,602
  • Date on market: 6/17/2026
  • Ownership type: Fee Simple
  • Electric utility on property: Yes

Price history

DateEventPrice
5/16/2026Listed for sale$599,000$286/sqft
Source: GSMLS #4011915 Report a problem
3/26/2026Pending sale$599,000$286/sqft
Source: GSMLS #4011915 Report a problem
3/7/2026Listed for sale$599,000+24.8%$286/sqft
Source: GSMLS #4011915 Report a problem
12/8/2023Sold$480,000+20%$229/sqft
Source: GSMLS #3861918 Report a problem
9/28/2023Pending sale$399,900$191/sqft
Source: GSMLS #3861918 Report a problem
8/29/2023Listed for sale$399,900$191/sqft
Source: GSMLS #3861918 Report a problem

Public tax history

YearProperty taxesTax assessment
2025$10,657 $305,800
2024$10,657 +6%$305,800
2023$10,052 -2.4%$305,800
2022$10,299 +0.3%$305,800
2021$10,269 +1.7%$305,800
2020$10,098 +1%$305,800
2019$10,000 +1.8%$305,800
2018$9,825 +0.2%$305,800
2017$9,810 +0.8%$305,800
2016$9,737 -0.1%$305,800
2015$9,746 +0.9%$305,800
2014$9,657 +2%$305,800
2013$9,468 +1.4%$305,800
2012$9,333 +1%$305,800
2011$9,243 +1.9%$305,800 -0.8%
2010$9,074 +4.7%$308,200 -17.4%
2009$8,663 $373,100
2008-- $373,100 +107.2%
2007-- $180,100
2006-- $180,100
2005-- $180,100
2004-- $180,100
2003-- $180,100
2002-- $180,100
2001-- $180,100

Find assessor info on the county website

Monthly payment

Est. payment
$3,906/mo
Principal & interest
$3007
Property taxes
$899
More affordability toolsChevron Right

Estimated market value

$604,600

$574,000 - $635,000

$4,237/mo

Climate risks

Explore flood, wildfire, and other predictive climate risk information for this property on First Street®️.

Neighborhood: 07828

Nearby schools

Chester M Stephens School
Grades K-50.4 miles
8/10
GreatSchools® Rating
Test Score Rating
7/10
Student Progress Rating
8/10
Mt Olive Middle School
Grades 6-81.5 miles
6/10
GreatSchools® Rating
Test Score Rating
7/10
Student Progress Rating
4/10
Mt Olive High School
Grades 9-121.1 miles
5/10
GreatSchools® Rating
Test Score Rating
7/10
College Readiness Rating
5/10