Gorgeous landscaped drive up gives way to a charming, updated 4 bedroom, 2 bathlocated in the Heart of Kimberling City!This updated single family home sits on a walk-out lot in highly desirable KimberlingCity, just minutes to Table Rock Lake, Reeds Spring School District, numerous churches& the Port of Kimberling. Plentiful parking with a freshly added blacktop driveconnecting to the lower walkout basement, newer shed, and thoughtfully landscapedgrounds invite you into the unique front yard; sweetened by new paint and updatedwindows and doors. Upon entrance, you are warmly greeted by a bright and open floorplan seamlessly connecting the kitchen to the living room and leading to the inviting,sunny backyard viewed from a new custom deck with remote controlled retractableawning. The kitchen with updated granite countertops, customized backsplash, solidwood cabinets, and brand-name appliances stay with the house including washer anddryer. Adjacent to the kitchen, there's an oversized master bedroom, updated bath, and second bedroom, all with plenty of closet space. Downstairs you'll find another updated bathroom with oversized tile shower, bedroom, and a bonus room as well as fourth bedroom that provide additional flexibility for a home office, work out room, toy room or hobby room; with an open area that has sliding glass doors giving access to the back yard. The backyard is open, tree-lined, and a large patio provides plentiful space for gardening and entertaining. This property has been extremely well maintained and is move in ready!
Closed
Price Unknown
5 Summit Drive, Kimberling City, MO 65686
4beds
2,318sqft
Single Family Residence
Built in 1970
0.46 Acres Lot
$295,800 Zestimate®
$--/sqft
$2,061 Estimated rent
Home value
$295,800
$260,000 - $340,000
$2,061/mo
Zestimate® history
Owner options
List your home for rent
$2,061/mo
Rent Zestimate®
Find your next renter with Zillow Rental Manager. Plus, with online applications, you can quickly screen prospective tenants – for free.
$2,061/mo
Rent Zestimate®
Refinance and save
Refinancing to a lower rate could help reduce your monthly payments and save thousands over the life of the loan.
Explore your selling options
Work with a Zillow partner agent
Leverage their expertise and Zillow's premium Showcase listings to get your home seen by more buyers.
Get startedList with your own agent
Get your home in front of millions of buyers by listing it on Zillow.
Learn how to do itSell it yourself
Take full control of how buyers see your home on Zillow by listing For Sale by Owner (FSBO).
List your homeWhat's special
Zillow last checked:
Listing updated:
Listed by:
Sarah A. Schrunk 402-949-0818,
ReeceNichols -Kimberling City
Bought with:
Nellie Wood, 2007009287
Keller Williams Tri-Lakes
Source: SOMOMLS as distributed by MLS GRID,MLS#: 60278761
Facts & features
Interior
Bedrooms & bathrooms
- Bedrooms: 4
- Bathrooms: 2
- Full bathrooms: 2
Rooms
- Room types: Bedroom, Exercise Room, Pantry, Bonus Room, Master Bedroom
Heating
- Heat Pump, Electric
Cooling
- Central Air, Ceiling Fan(s), Heat Pump
Appliances
- Included: Electric Cooktop, Ice Maker, Dryer, Washer, Microwave, Refrigerator, Electric Water Heater, Disposal, Dishwasher
- Laundry: In Basement
Features
- High Speed Internet, Internet - Cable, Granite Counters
- Flooring: Carpet, Concrete, Vinyl, Tile
- Windows: Blinds
- Basement: Walk-Out Access,Utility,Finished,Full
- Attic: Access Only:No Stairs
- Has fireplace: No
Interior area
- Total structure area: 2,576
- Total interior livable area: 2,318 sqft
- Finished area above ground: 1,288
- Finished area below ground: 1,030
Property
Parking
- Total spaces: 1
- Parking features: Parking Space, Private, Paved, Garage Faces Front, Garage Door Opener, Driveway, Basement, Additional Parking
- Attached garage spaces: 1
- Has uncovered spaces: Yes
Features
- Levels: One
- Stories: 1
- Patio & porch: Patio, Deck, Awning(s)
Lot
- Size: 0.46 Acres
- Features: Landscaped, Paved
Details
- Additional structures: Shed(s)
- Parcel number: 118.0331119.000
Construction
Type & style
- Home type: SingleFamily
- Architectural style: Ranch
- Property subtype: Single Family Residence
Materials
- Concrete, Other
- Foundation: Poured Concrete
- Roof: Composition
Condition
- Year built: 1970
Utilities & green energy
- Sewer: Public Sewer
- Water: Public
Community & HOA
Community
- Subdivision: Kimberling Hills
Location
- Region: Kimberling City
Financial & listing details
- Tax assessed value: $81,200
- Annual tax amount: $754
- Date on market: 9/27/2024
- Listing terms: Cash,VA Loan,USDA/RD,FHA,Conventional
- Road surface type: Chip And Seal
Price history
| Date | Event | Price |
|---|---|---|
| 11/8/2024 | Sold | -- |
Source:  SOMOMLS as distributed by MLS GRID #60278761 Report a problem SOMOMLS as distributed by MLS GRID #60278761 Report a problem | ||
| 10/11/2024 | Pending sale | $285,000$123/sqft |
Source: SOMOMLS as distributed by MLS GRID #60278761 Report a problem | ||
| 9/27/2024 | Listed for sale | $285,000$123/sqft |
Source: SOMOMLS as distributed by MLS GRID #60278761 Report a problem | ||
Public tax history
| Year | Property taxes | Tax assessment |
|---|---|---|
| 2025 | $756 0% | $15,430 |
| 2024 | $756 +0.1% | $15,430 |
| 2023 | $755 | $15,430 +0.5% |
| 2022 | -- | $15,350 |
| 2021 | -- | $15,350 |
| 2020 | -- | $15,350 |
| 2019 | -- | $15,350 |
| 2018 | -- | $15,350 |
| 2017 | $661 -0.2% | $15,350 |
| 2016 | $662 +2.6% | $15,350 |
| 2015 | $645 +9% | $15,350 +7.3% |
| 2014 | $592 -0.2% | $14,310 |
| 2012 | $593 +0% | $14,310 |
| 2011 | $593 +0% | $14,310 |
| 2010 | $593 | $14,310 |
Find assessor info on the county website
Neighborhood: 65686
Nearby homes
- $283,4002 bd-- ba2.2k sqft3 Summit Dr, Kimberling City, MO 65686Off Market
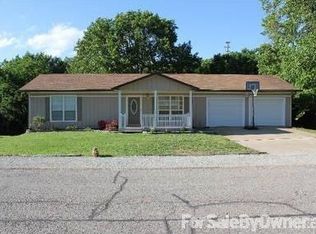
- $188,8002 bd-- ba1.6k sqft7 Summit Dr, Kimberling City, MO 65686Off Market
- $200,2002 bd-- ba1.5k sqft4 Summit Dr, Kimberling City, MO 65686Off Market
- $156,2002 bd-- ba1.6k sqft6 Summit Dr, Kimberling City, MO 65686Off Market
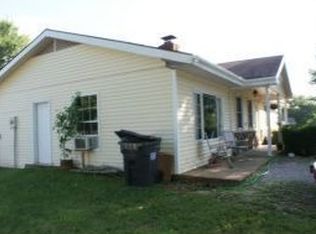
- $271,1002 bd-- ba2.6k sqft1 Summit Dr, Kimberling City, MO 65686Off Market
- $297,400-- bd-- ba2.7k sqft9 Northwoods Dr, Kimberling City, MO 65686Off Market
- $222,7002 bd3 ba1.9k sqft8 Summit Dr, Kimberling City, MO 65686Off Market
- $--3 bd3 ba3k sqft9 Summit Dr, Kimberling City, MO 65686Sold
Nearby schools
GreatSchools rating
- 8/10Reeds Spring Elementary SchoolGrades: 2-4Distance: 5.2 mi
- 3/10Reeds Spring Middle SchoolGrades: 7-8Distance: 5 mi
- 5/10Reeds Spring High SchoolGrades: 9-12Distance: 4.8 mi
Schools provided by the listing agent
- Elementary: Reeds Spring
- Middle: Reeds Spring
- High: Reeds Spring
Source: SOMOMLS as distributed by MLS GRID. This data may not be complete. We recommend contacting the local school district to confirm school assignments for this home.
Sell for more on Zillow
Get a Zillow Showcase℠ listing at no additional cost and you could sell for .
$295,800
2% more
+$5,916
With Zillow Showcase(estimated)
$301,716
- Missouri
- Stone County
- Kimberling City
- 65686
- 5 Summit Drive
Nearby cities
Nearby zip codes
Other Kimberling City Topics
