Skip main navigation
Closed
  • Listing Provided by: RE/MAX Alliance
    Bought with: 360 Prime Realty Group, LLC
    $255,000

    5 Summit Trail Ct, Collinsville, IL 62234

    3beds
    1,850sqft
    Single Family Residence
    Built in 2006
    0.28 Acres Lot
    $255,900 Zestimate®
    $138/sqft
    $2,364 Estimated rent

    Home value

    $255,900

    $238,000 - $276,000

    $2,364/mo

    Zestimate® history
    Loading
    Loading...

    Owner options

    List your home for rent

    $2,364/mo

    Rent Zestimate®

    Find your next renter with Zillow Rental Manager. Plus, with online applications, you can quickly screen prospective tenants – for free.

    Learn more

    $2,364/mo

    Rent Zestimate®

    Refinance and save

    $1,782/mo

    Est. payment

    Refinancing to a lower rate could help reduce your monthly payments and save thousands over the life of the loan.

    See today's rates

    $1,782/mo

    Est. payment

    Explore your selling options

    Work with a Zillow partner agent

    Leverage their expertise and Zillow's premium Showcase listings to get your home seen by more buyers.

    Get started

    List with your own agent

    Get your home in front of millions of buyers by listing it on Zillow.

    Learn how to do it

    Sell it yourself

    Take full control of how buyers see your home on Zillow by listing For Sale by Owner (FSBO).

    List your home

    What's special

    Half bathFresh paint throughoutStorage closetOversized laundry roomNewly refreshed deck
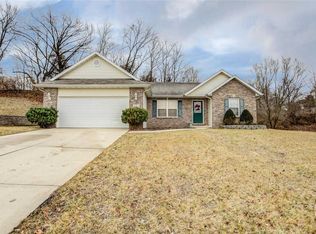
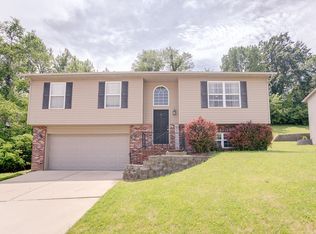
    Open House Saturday 5/9!! Don’t miss your chance to own this beautifully refreshed home! Featuring 3 bedrooms, 2.5 baths, and a 2 car garage. This property is move-in ready and waiting for it's new owner to call it home. Enjoy fresh paint throughout, a newly refreshed deck, and a professional cleaning that gives the home a crisp & welcoming feel. Perfect for comfortable living and entertaining. The main level includes the living room and spacious dining/kitchen combo. An abundance of cabinets and island for storage/counter space. Hall closet upstairs is conveniently located and could be easily converted to additional pantry if desired. The lower provides additional space for home owners choice. Entertainment area, movie room, work out area and more. Oversized laundry room, half bath and storage closet also make up lower level. Seller will complete municipal occupancy inspection, but prefers to sell As-Is. Buyer or buyers agent to verify all MLS data as derived from multiple sources.

    Zillow last checked:

    Listing updated:

    Listing Provided by:

    Dana Kent 618-978-3733,

    RE/MAX Alliance

    Bought with:

    Barbara A Gramke, 475.185502

    360 Prime Realty Group, LLC

    Source: MARIS,MLS#: 26027879MLS LogoOriginating MLS: Southwestern Illinois Board of REALTORS

    Facts & features

    Interior

    Bedrooms & bathrooms
    • Bedrooms: 3
    • Bathrooms: 3
    • Full bathrooms: 2
    • 1/2 bathrooms: 1
    • Main level bathrooms: 2
    • Main level bedrooms: 3
    Bedroom 2
    • Features: Floor Covering: Carpeting
    • Level: Main
    Bedroom 3
    • Features: Floor Covering: Carpeting
    • Level: Main
    Primary bathroom
    • Features: Floor Covering: Vinyl
    • Level: Main
    Bathroom
    • Features: Floor Covering: Vinyl
    • Level: Lower
    Bathroom
    • Features: Floor Covering: Vinyl
    • Level: Lower
    Dining room
    • Features: Floor Covering: Vinyl
    • Level: Main
    Family room
    • Features: Floor Covering: Carpeting
    • Level: Lower
    Kitchen
    • Features: Floor Covering: Vinyl
    • Level: Main
    Laundry
    • Features: Floor Covering: Vinyl
    • Level: Lower
    Living room
    • Features: Floor Covering: Carpeting
    • Level: Main
    Heating
    • Electric
    Cooling
    • Central Air, Electric
    Appliances
    • Laundry: Laundry Room, Lower Level
    Features
    • Ceiling Fan(s), Kitchen/Dining Room Combo, Walk-In Closet(s)
    • Flooring: Carpet, Vinyl
    • Has basement: No
    • Has fireplace: No
    Interior area
    • Total structure area: 1,850
    • Total interior livable area: 1,850 sqft
    • Finished area above ground: 1,850
    • Finished area below ground: 0

    Property

    Parking
    • Total spaces: 2
    • Parking features: Concrete
    • Garage spaces: 2
    Features
    • Levels: Two
    • Patio & porch: Deck
    • Fencing: None
    Lot
    • Size: 0.28 Acres
    • Dimensions: 80.08 x 149.97 IRR
    • Features: Other
    Details
    • Parcel number: 132212813301019
    • Special conditions: Standard

    Construction

    Type & style
    • Home type: SingleFamily
    • Architectural style: Split Foyer
    • Property subtype: Single Family Residence
    Materials
    • Brick Veneer, Vinyl Siding
    • Foundation: Slab
    • Roof: Architectural Shingle
    Condition
    • Year built: 2006

    Utilities & green energy

    • Electric: Ameren
    • Sewer: Public Sewer
    • Water: Public
    • Utilities for property: Cable Available, Electricity Connected, Phone Available, Sewer Connected, Water Connected

    Community & neighborhood

    Location
    • Region: Collinsville
    • Subdivision: Summit Trls

    Other

    Other facts
    • Listing terms: Cash,Conventional,FHA,VA Loan

    Price history

    DateEventPrice
    6/8/2026Sold$255,000+2%$138/sqft
    Source: MARIS #26027879 Report a problem
    5/10/2026Pending sale$250,000$135/sqft
    Source: MARIS #26027879 Report a problem
    5/6/2026Listed for sale$250,000+81.8%$135/sqft
    Source: MARIS #26027879 Report a problem
    5/1/2013Sold$137,500-14%$74/sqft
    Source: MARIS #4202055 Report a problem
    2/15/2013Listed for sale$159,900-0.7%$86/sqft
    Source: Coldwell Banker Brown Realtors #4202055 Report a problem
    11/8/2006Sold$161,000+318.2%$87/sqft
    Source: Public Record Report a problem
    3/8/2006Sold$38,500$21/sqft
    Source: Public Record Report a problem

    Public tax history

    YearProperty taxesTax assessment
    2024$4,225 +10.3%$72,090 +8%
    2023$3,832 +12.2%$66,720 +10.9%
    2022$3,416 +3%$60,160 +6.4%
    2021$3,317 +4.6%$56,520 +4.8%
    2020$3,170 +3.4%$53,920 +3.5%
    2019$3,066 $52,080 +4.6%
    2018-- $49,810
    2017$3,186 +2.4%$49,810 +2%
    2016$3,110 $48,820 +2.7%
    2015$3,110 $47,550
    2014$3,110 $47,550
    2013$3,110 $47,550
    2012-- $47,550
    2011-- $47,550 -27.3%
    2010-- $65,390 +5.8%
    2009-- $61,820 +10.5%
    2007-- $55,970 +829.7%
    2005-- $6,020 +10.9%
    2004-- $5,430

    Find assessor info on the county website

    Neighborhood: 62234

    Nearby schools

    GreatSchools rating
    Schools provided by the listing agent
    • Elementary: Collinsville Dist 10
    • Middle: Collinsville Dist 10
    • High: Collinsville

    Source: MARIS. This data may not be complete. We recommend contacting the local school district to confirm school assignments for this home.

    Get a cash offer in 3 minutes
    Find out how much your home could sell for in as little as 3 minutes with a no-obligation cash offer.
    Estimated market value
    $255,900
    Get a cash offer in 3 minutes
    Find out how much your home could sell for in as little as 3 minutes with a no-obligation cash offer.
    Estimated market value
    $255,900