Charming Ranch-Style Home in South Union Township andthe desirable Laurel Highlands School District. This spacious ranch offers a flexible floor plan with a huge living room and an open dining room–kitchen area. The main level features two bedrooms plus an additional room that can easily serve as a third bedroom or family room. The full basement expands your living space with a large family room, a convenient kitchenette, and a full bathroom—perfect for guests, a home office, or multigenerational living. Outside you’ll find two one-car garages, a private back porch with a nice backyard with ample parking. Convenient access to Routes 119 and 43 makes commuting easy.
This home has great bones and is ready for your personal touches—ideal for buyers looking to add their own style and build equity.
For sale
$187,500
5 Suncrest Ln, Uniontown, PA 15401
3beds
1,724sqft
Single Family Residence
Built in 1952
0.37 Acres Lot
$183,300 Zestimate®
$109/sqft
$-- HOA
What's special
Spacious ranchFlexible floor planConvenient kitchenetteTwo one-car garagesPrivate back porch
- 14 days |
- 1,474 |
- 76 |
Likely to sell faster than
Zillow last checked:
Listing updated:
Listed by:
Bruce Roby 724-437-7539,
RE/MAX PROFESSIONALS 724-437-7539
Source: WPMLS,MLS#: 1768652 Originating MLS: West Penn Multi-List
Originating MLS: West Penn Multi-ListFacts & features
Interior
Bedrooms & bathrooms
- Bedrooms: 3
- Bathrooms: 2
- Full bathrooms: 2
Primary bedroom
- Level: Main
- Dimensions: 13x12
Bedroom 2
- Level: Main
- Dimensions: 14x10
Bonus room
- Level: Main
- Dimensions: 20x11
Dining room
- Level: Main
- Dimensions: 13x10
Family room
- Level: Lower
- Dimensions: 27x13
Kitchen
- Level: Main
- Dimensions: 13x11
Living room
- Level: Main
- Dimensions: 21x13
Heating
- Forced Air, Gas
Cooling
- Central Air
Features
- Flooring: Carpet, Hardwood, Tile
- Basement: Full,Walk-Out Access
Interior area
- Total structure area: 1,724
- Total interior livable area: 1,724 sqft
Video & virtual tour
Property
Parking
- Total spaces: 2
- Parking features: Built In
- Has attached garage: Yes
Features
- Levels: One
- Stories: 1
Lot
- Size: 0.37 Acres
- Dimensions: 96 x 187 x 98 x 185
Details
- Parcel number: 34280022
Construction
Type & style
- Home type: SingleFamily
- Architectural style: Ranch
- Property subtype: Single Family Residence
Materials
- Frame
Condition
- Resale
- Year built: 1952
Utilities & green energy
- Sewer: Public Sewer
- Water: Public
Community & HOA
Location
- Region: Uniontown
Financial & listing details
- Price per square foot: $109/sqft
- Tax assessed value: $89,520
- Annual tax amount: $2,707
- Date on market: 8/10/2026
Estimated market value
$183,300
$174,000 - $192,000
$1,651/mo
Price history
| Date | Event | Price |
|---|---|---|
| 8/10/2026 | Listed for sale | $187,500$109/sqft |
Source:  WPMLS #1768652 Report a problem WPMLS #1768652 Report a problem | ||
Public tax history
| Year | Property taxes | Tax assessment |
|---|---|---|
| 2025 | $2,555 | $89,520 |
| 2024 | $2,555 +7% | $89,520 |
| 2023 | $2,387 | $89,520 |
| 2022 | $2,387 +0.9% | $89,520 |
| 2021 | $2,365 +2.9% | $89,520 |
| 2020 | $2,299 +8.9% | $89,520 +100% |
| 2018 | $2,111 | $44,760 |
| 2017 | -- | $44,760 |
| 2016 | -- | $44,760 |
| 2015 | -- | $44,760 -50% |
| 2014 | -- | $89,520 |
| 2013 | -- | -- |
| 2012 | -- | -- |
| 2011 | -- | -- |
| 2010 | -- | -- |
| 2009 | -- | -- |
| 2007 | -- | -- |
| 2006 | -- | -- |
| 2005 | -- | -- |
| 2004 | -- | -- |
| 2003 | -- | -- |
| 2002 | -- | -- |
| 2000 | -- | -- |
Find assessor info on the county website
Monthly payment
Est. payment
Payment breakdown
Explore the cost of this home by adjusting the details. Changes won't be saved.Climate risks
Neighborhood: Leith-Hatfield
Nearby schools
GreatSchools rating
- 6/10Hatfield El SchoolGrades: K-5Distance: 0.9 mi
- 6/10Laurel Highlands Middle SchoolGrades: 6-8Distance: 1.5 mi
- 4/10Laurel Highlands Senior High SchoolGrades: 9-12Distance: 2.9 mi
Schools provided by the listing agent
- District: Laurel High
Source: WPMLS. This data may not be complete. We recommend contacting the local school district to confirm school assignments for this home.
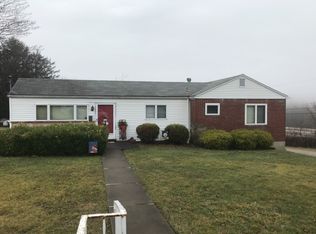
- $138,2003 bd1 ba1.1k sqft7 Suncrest Ln, Uniontown, PA 15401Off Market
- $178,3002 bd1 ba2.1k sqft712 Morgantown Rd, Uniontown, PA 15401Off Market
- $---- bd-- ba-- sqft37 Sunset Stri, Uniontown, PA 15401Off Market
- $209,4003 bd1 ba1.1k sqft10 Valley Vue Dr, Uniontown, PA 15401Off Market
- $245,0003 bd2 ba-- sqft6 Valley Vue Dr, Uniontown, PA 15401Sold
- $212,7003 bd1 ba1.5k sqft6 Suncrest Ln, Uniontown, PA 15401Off Market
- $182,4003 bd1 ba1.8k sqft4 Suncrest Ln, Uniontown, PA 15401Off Market
- $188,0003 bd1 ba1.2k sqft14 Valley Vue Dr, Uniontown, PA 15401Off Market
A local agent can set up tours, give advice and negotiate with sellers.
A local lender can help you make sure your offer is ready when you are.
Similar homes
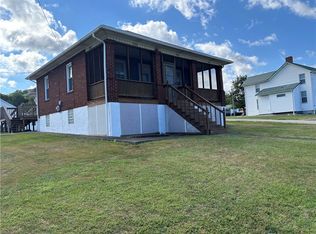
- $175,0002 bd1 ba2k sqft203 Mountain View Rd, Uniontown, PA 15401For Sale
 MLS ID #1770934, Gary Reagan. WPMLS
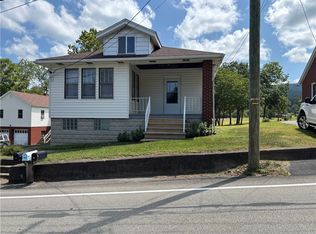
 - $214,9003 bd2 ba1.9k sqft264 Hopwood Fairchance Rd, Uniontown, PA 15401For Sale
 MLS ID #1769286, Gary Reagan. WPMLS
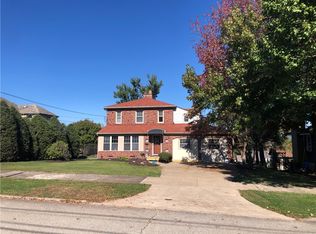
 - $190,0003 bd2 ba2k sqft156 Stockton Ave, Uniontown, PA 15401For Sale
 MLS ID #1722376, Shelley Sharp. WPMLS
 - $174,9003 bd2 ba1.9k sqft313 Morgantown St, Uniontown, PA 15401For Sale
 MLS ID #1760507, Cheryl Yeardie. WPMLS
 - $259,0003 bd2 ba1.6k sqft853 Walnut Hill Rd, Uniontown, PA 15401For SaleMLS ID #1770470, Dawn Molek. WPMLS
- $220,0002 bd2 ba1.5k sqft271 Burgess Field Rd, Uniontown, PA 15401For SaleMLS ID #1760862, Bruce Roby. WPMLS
- $159,9003 bd1 ba1.3k sqft131 Edison St, Uniontown, PA 15401For SaleMLS ID #1731161, Jarrid Echard. WPMLS
- $174,9003 bd2 ba1.2k sqft170 Downer Ave, Uniontown, PA 15401For SaleMLS ID #1767144, Karen Ransaw. WPMLS
- $115,0003 bd1 ba1.3k sqft69 Princeton Ave, Uniontown, PA 15401For SaleMLS ID #1771140, Morgan Skrobacz. WPMLS
- $219,9002 bd3 ba1.4k sqft63 Roosevelt Dr, Uniontown, PA 15401For SaleMLS ID #1767602, Shelley Sharp. WPMLS
- $260,0003 bd2 ba1.8k sqft170 Club York Rd, Uniontown, PA 15401For SaleMLS ID #1766219, Claudette Franks. WPMLS
- $159,9002 bd2 ba1.3k sqft39 John St, Uniontown, PA 15401For SaleMLS ID #1749835, Scott Ludwick. WPMLS
- $214,9004 bd3 ba2k sqft341 Elizabeth St, Uniontown, PA 15401For SaleMLS ID #1767223, Jennifer Solomon. WPMLS
- $155,0003 bd3 ba1.4k sqft15 Areford St, Uniontown, PA 15401For SaleMLS ID #1766774, Karen Ransaw. WPMLS
- $230,9003 bd2 ba1.7k sqft34 Lexington Ave, Uniontown, PA 15401For SaleMLS ID #1719638, Joanne Savini. WPMLS
- $230,0002 bd1 ba902 sqft210 Hopwood Fairchance Rd, Uniontown, PA 15401For SaleMLS ID #1757294, Jordan DeGusipe. WPMLS
- $279,9003 bd3 ba1.6k sqft100 Nassau St, Uniontown, PA 15401For SaleMLS ID #1762134, Laura Shoaf. WPMLS
- $269,9003 bd1 ba1.7k sqft241 Shaffers Corner Rd, Uniontown, PA 15401For Sale By Owner
- $139,9903 bd1 ba1.4k sqft62 E Highland Ave, Uniontown, PA 15401For SaleMLS ID #1760635, Bruce Roby. WPMLS
- $120,0003 bd2 ba1.1k sqft145 Easy St, Uniontown, PA 15401For SaleMLS ID #1751999, Renee Kadar. WPMLS
