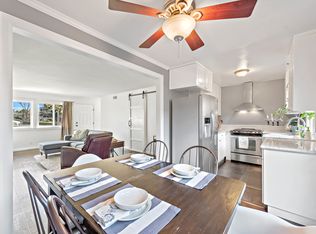
Welcome to 5 Sundance Drive in Newport Beach! Discover the pinnacle of Newport coastal life with in this fully reimagined 3-bedroom, 2.5 bath residence. From custom new cabinetry, scratch resistant laminate flooring, polished quartz countertops, fresh paint and a warm glow of LED recessed lighting enhancing the open floor plan's, airy design. There is a master retreat with high vaulted ceilings, dual closets, along with options to customize both upstairs and downstairs bathrooms to your personal style. Multiple living spaces flow seamlessly to an inviting front patio and a private back patio area, perfect for soaking in ocean breezes, al fresco dining, or entertaining guests. Nestled in a private cul-de-sac enclave just steps from scenic Canyon Park trails, residents enjoy a resort-inspired lifestyle with a sparkling pool and spa, basketball courts, jogging and biking paths, and ocean views visible from the community entry sign. With ample guest parking, a private garage, and an additional carport, convenience and comfort are unmatched. Perfectly located near world-class beaches, Newport Harbor, Huntington Beach, Surf City, Fashion Island’s upscale shopping and dining, and award-winning schools, this home combines serene retreat with the prestige and vibrancy of the Newport Coast. Ocean breezes, sunset views, and a bespoke coastal lifestyle in the private Newport Terrace community awaits you.
Sold for $850,000
Listed by: Rubio Real Estate • Christopher Rubio • Contact: 310-467-7189
Bought with: Compass Newport Beach
$850,000
5 Sundance Dr, Newport Beach, CA 92663
3beds
1,129sqft
Townhouse
Built in 1973
2,750 Square Feet Lot
$856,600 Zestimate®
$753/sqft
$4,532 Estimated rent
Home value
$856,600
$788,000 - $934,000
$4,532/mo
Zestimate® history
Owner options
List your home for rent
$4,532/mo
Rent Zestimate®
Find your next renter with Zillow Rental Manager. Plus, with online applications, you can quickly screen prospective tenants – for free.
$4,532/mo
Rent Zestimate®
Refinance and save
$5,913/mo
Est. payment
Refinancing to a lower rate could help reduce your monthly payments and save thousands over the life of the loan.
$5,913/mo
Est. payment
Explore your selling options
Work with a Zillow partner agent
Leverage their expertise and Zillow's premium Showcase listings to get your home seen by more buyers.
Get startedList with your own agent
Get your home in front of millions of buyers by listing it on Zillow.
Learn how to do itSell it yourself
Take full control of how buyers see your home on Zillow by listing For Sale by Owner (FSBO).
List your homeWhat's special
Sparkling pool and spaBasketball courtsInviting front patioCustom new cabinetryPolished quartz countertopsMultiple living spacesScratch resistant laminate flooring
Zillow last checked:
Listing updated:
Listed by:
Christopher Rubio DRE #01959226 310-467-7189,
Rubio Real Estate,
Michael Sykes-Rubio DRE #02099098 562-322-0811,
Rubio Real Estate
Bought with:
Holly McDonald, DRE #01892567
Compass Newport Beach
Source: CRMLS,MLS#: DW25190670 Originating MLS: California Regional MLS
Originating MLS: California Regional MLSFacts & features
Interior
Bedrooms & bathrooms
- Bedrooms: 3
- Bathrooms: 3
- Full bathrooms: 2
- 1/2 bathrooms: 1
- Main level bathrooms: 1
Rooms
- Room types: Bathroom, Bedroom, Kitchen, Laundry
Bedroom
- Features: All Bedrooms Up
Bathroom
- Features: Bathroom Exhaust Fan, Bathtub, Dual Sinks, Quartz Counters, Remodeled, Separate Shower
Bathroom
- Features: Jack and Jill Bath
Kitchen
- Features: Kitchen/Family Room Combo, Quartz Counters, Remodeled, Self-closing Drawers, Updated Kitchen
Heating
- Central
Cooling
- See Remarks, Wall/Window Unit(s)
Appliances
- Included: ENERGY STAR Qualified Appliances, Gas Cooktop, Gas Oven, Gas Range, Microwave, Portable Dishwasher, Water Heater
- Laundry: Electric Dryer Hookup, Gas Dryer Hookup, Inside, Laundry Room
Features
- Cathedral Ceiling(s), Eat-in Kitchen, Open Floorplan, Quartz Counters, Recessed Lighting, All Bedrooms Up, Jack and Jill Bath
- Flooring: Laminate
- Windows: Blinds, Double Pane Windows, Screens
- Has fireplace: Yes
- Fireplace features: Living Room
- Common walls with other units/homes: 2+ Common Walls,No One Above,No One Below
Interior area
- Total interior livable area: 1,129 sqft
Property
Parking
- Total spaces: 3
- Parking features: Carport, Garage
- Garage spaces: 1
- Carport spaces: 1
- Covered spaces: 2
- Uncovered spaces: 1
Features
- Levels: Two
- Stories: 2
- Entry location: 1
- Patio & porch: Rear Porch, Open, Patio
- Exterior features: Lighting, Rain Gutters
- Pool features: Association
- Has spa: Yes
- Spa features: Association
- Fencing: Wood
- Has view: Yes
- View description: Back Bay, City Lights, Coastline, Hills, Marina, Mountain(s), Neighborhood, Ocean
- Has water view: Yes
- Water view: Back Bay,Coastline,Marina,Ocean
- Waterfront features: Creek
Lot
- Size: 2,750 Square Feet
- Features: Cul-De-Sac, Greenbelt, Sprinklers In Front, Near Park, Yard
Details
- Parcel number: 93338039
- Special conditions: Standard
Construction
Type & style
- Home type: Townhouse
- Architectural style: Contemporary
- Property subtype: Townhouse
- Attached to another structure: Yes
Materials
- Foundation: Slab
- Roof: Composition
Condition
- Updated/Remodeled,Turnkey
- New construction: No
- Year built: 1973
Utilities & green energy
- Electric: Electricity - On Property
- Sewer: Public Sewer
- Water: Public
- Utilities for property: Cable Available, Electricity Available, Natural Gas Available, Sewer Available, Water Available
Green energy
- Energy efficient items: Appliances
Community & HOA
Community
- Features: Biking, Curbs, Hiking, Street Lights, Suburban, Sidewalks, Marina, Park
- Security: Security System, Smoke Detector(s), Security Guard
- Subdivision: Newport Terrace (Newt)
HOA
- Has HOA: Yes
- Amenities included: Outdoor Cooking Area, Barbecue, Pickleball, Pool, Spa/Hot Tub
- HOA fee: $595 monthly
- HOA name: Newport Condominium Association
- HOA phone: 949-372-4040
Location
- Region: Newport Beach
Financial & listing details
- Price per square foot: $753/sqft
- Date on market: 8/23/2025
- Cumulative days on market: 13 days
- Listing terms: Cash to Existing Loan
- Road surface type: Paved
Price history
| Date | Event | Price |
|---|---|---|
| 10/21/2025 | Sold | $850,000+6.3%$753/sqft |
Source:  CRMLS #DW25190670 Report a problem CRMLS #DW25190670 Report a problem | ||
| 9/6/2025 | Pending sale | $799,998$709/sqft |
Source: CRMLS #DW25190670 Report a problem | ||
| 8/23/2025 | Listed for sale | $799,998+138.1%$709/sqft |
Source: CRMLS #DW25190670 Report a problem | ||
| 9/8/2012 | Listing removed | $2,150$2/sqft |
Source: JERRY R. THOMPSON, BROKER #U12003313 Report a problem | ||
| 8/21/2012 | Listed for rent | $2,150$2/sqft |
Source: JERRY R. THOMPSON, BROKER #U12003313 Report a problem | ||
| 8/17/2012 | Sold | $336,000$298/sqft |
Source: Agent Provided Report a problem | ||
Public tax history
Tax history is unavailable.
Neighborhood: 92663
Nearby homes
- $950,0002 bd3 ba1k sqft1 Sandflower Ct, Newport Beach, CA 92663Sold

- $925,0002 bd2 ba955 sqft9 Sandflower Ct #5, Newport Beach, CA 92663Sold

- $880,0003 bd3 ba1.1k sqft17 Latitude Ct #13, Newport Beach, CA 92663Sold
- $994,7003 bd2 ba1.3k sqft7 Sundance Dr #40, Newport Beach, CA 92663Off Market

- $909,7003 bd3 ba1.2k sqft10 Sandflower Ct #10, Newport Beach, CA 92663Off Market
- $909,7003 bd3 ba1.2k sqft10 Sandflower Ct, Newport Beach, CA 92663Off Market
- $--3 bd3 ba1.3k sqft4 Latitude Ct #4, Newport Beach, CA 92663Off Market
- $950,9003 bd3 ba1.3k sqft11 Seamist Ct #11, Newport Beach, CA 92663Off Market
- $--3 bd2 ba1.3k sqft4 Latitude Ct, Newport Beach, CA 92663Off Market
Nearby schools
GreatSchools rating
- 6/10Victoria Elementary SchoolGrades: K-6Distance: 0.5 mi
- 5/10Charles W. Tewinkle Middle SchoolGrades: 7-8Distance: 3.2 mi
- 6/10Estancia High SchoolGrades: 9-12Distance: 1.2 mi
Get a cash offer in 3 minutes
Find out how much your home could sell for in as little as 3 minutes with a no-obligation cash offer.
Estimated market value
$856,600
Get a cash offer in 3 minutes
Find out how much your home could sell for in as little as 3 minutes with a no-obligation cash offer.
Estimated market value
$856,600
- California
- Orange County
- Newport Beach
- 92663
- 5 Sundance Dr
Nearby cities
Nearby neighborhoods
Nearby zip codes
Other Newport Beach Topics
