Being Built...Stunning New Construction home "The Hannah" situated on a private lot nestled in a sought-after neighborhood in a convenient location of Bow ... Enjoy the open concept living space with gas fireplace and walls of glass. Choose your finishes for the fabulous kitchen with walk-in pantry! Home office or formal dining option and primary bedroom suite on the main level plus great mud room space including separate laundry room. 2nd floor features 3 bedrooms including a second primary suite. Also, features a lovely Four Season Porch and a deck overlooking the wooded lot. Basement is being finished with extra high ceilings and roughed for future bath. High quality construction throughout including hardwood floors in living spaces. Take advantage of the Charity offer incentive and generous allowances. Optional upgrades include, coffered ceiling, custom trim packages and stone exterior. This home built by Graystone Builders, Inc., a reputable builder for more than 25 years, will not disappoint. Taking lot reservations. Some of the features shown in the pictures are upgrades and can be added at an additional fee. House is framed and building process has begun. Spring/Summer Occupancy
Closed
Listed by: Coldwell Banker Realty Bedford NH • Cheryl Zarella & Associates
Bought with: BHHS Verani Salem
$1,030,758
5 Sundance Lane Lot M - The Hannah, Bow, NH 03304
4beds
3,000sqft
Single Family Residence
Built in 2024
2.54 Acres Lot
$1,061,100 Zestimate®
$344/sqft
$5,485 Estimated rent
Home value
$1,061,100
Estimated sales range
Not available
$5,485/mo
Zestimate® history
Owner options
List your home for rent
$5,485/mo
Rent Zestimate®
Find your next renter with Zillow Rental Manager. Plus, with online applications, you can quickly screen prospective tenants – for free.
$5,485/mo
Rent Zestimate®
Refinance and save
$5,792/mo
Est. payment
Refinancing to a lower rate could help reduce your monthly payments and save thousands over the life of the loan.
$5,792/mo
Est. payment
Explore your selling options
Work with a Zillow partner agent
Leverage their expertise and Zillow's premium Showcase listings to get your home seen by more buyers.
Get startedList with your own agent
Get your home in front of millions of buyers by listing it on Zillow.
Learn how to do itSell it yourself
Take full control of how buyers see your home on Zillow by listing For Sale by Owner (FSBO).
List your homeWhat's special
Gas fireplaceStone exteriorCoffered ceilingHome officeFormal dining optionPrivate lotWalls of glass
Zillow last checked:
Listing updated:
Listed by:
Cheryl Zarella & Associates,
Coldwell Banker Realty Bedford NH Cell:603-714-5647
Bought with:
Linda Jennings
BHHS Verani Salem
Source: PrimeMLS,MLS#: 4988283
Facts & features
Interior
Bedrooms & bathrooms
- Bedrooms: 4
- Bathrooms: 4
- Full bathrooms: 3
- 1/2 bathrooms: 1
Heating
- Propane, Forced Air, Hot Air
Cooling
- Central Air
Appliances
- Included: Dishwasher, Microwave, Electric Range, Propane Water Heater
- Laundry: 1st Floor Laundry
Features
- Cathedral Ceiling(s), Primary BR w/ BA, Natural Light, Walk-In Closet(s), Walk-in Pantry
- Flooring: Carpet, Hardwood, Tile
- Basement: Full,Storage Space,Unfinished,Interior Entry
- Has fireplace: Yes
- Fireplace features: Gas
Interior area
- Total structure area: 3,675
- Total interior livable area: 3,000 sqft
- Finished area above ground: 3,000
- Finished area below ground: 0
Property
Parking
- Total spaces: 2
- Parking features: Paved, Auto Open, Direct Entry, Driveway, Garage, Attached
- Garage spaces: 2
- Has uncovered spaces: Yes
Features
- Levels: Two
- Stories: 2
- Exterior features: Deck
Lot
- Size: 2.54 Acres
- Features: Country Setting, Landscaped, Wooded
Details
- Zoning description: Res
Construction
Type & style
- Home type: SingleFamily
- Architectural style: Contemporary,Craftsman
- Property subtype: Single Family Residence
Materials
- Wood Frame, Vinyl Siding
- Foundation: Concrete
- Roof: Asphalt Shingle
Condition
- New construction: Yes
- Year built: 2024
Utilities & green energy
- Electric: Circuit Breakers
- Sewer: Private Sewer
- Utilities for property: Underground Utilities
Community & HOA
Community
- Subdivision: Sundance Lane
Location
- Region: Bow
Financial & listing details
- Price per square foot: $344/sqft
- Date on market: 3/17/2024
- Road surface type: Paved
Price history
| Date | Event | Price |
|---|---|---|
| 6/13/2025 | Sold | $1,030,758+3.1%$344/sqft |
Source:  PrimeMLS #4988283 Report a problem PrimeMLS #4988283 Report a problem | ||
| 3/17/2024 | Listed for sale | $999,900$333/sqft |
Source: PrimeMLS #4988283 Report a problem | ||
Public tax history
Tax history is unavailable.
Neighborhood: 03304
Nearby homes
- $1,031,9004 bd2 ba2.9k sqft34 Hamilton Ct, Bow, NH 03304Off Market
- $901,2003 bd2 ba2.1k sqft30 Hamilton Ct, Bow, NH 03304Off Market
- $1,092,0003 bd2 ba3k sqft28 Hamilton Ct, Bow, NH 03304Off Market
- $1,140,2554 bd4 ba4.2k sqft3 Sundance Ln LOT N, The Hannah Bow, NH 03304Sold
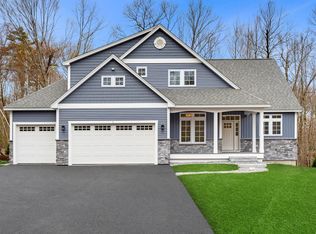
- $1,680,0004 bd4 ba4.9k sqft7 Sundance Ln LOT L, Bow, NH 03304Sold
- $1,495,0004 bd4 ba4.9k sqft7 Sundance Ln, Bow, NH 03304Sold
- $1,246,1004 bd3 ba3.5k sqft10 Sundance Ln, Bow, NH 03304Off Market
- $1,364,2004 bd4 ba4.8k sqft8 Sundance Ln, Bow, NH 03304Off Market
Nearby schools
GreatSchools rating
- 9/10Bow Elementary SchoolGrades: PK-4Distance: 2 mi
- 7/10Bow Memorial SchoolGrades: 5-8Distance: 2.1 mi
- 9/10Bow High SchoolGrades: 9-12Distance: 2 mi
Schools provided by the listing agent
- Elementary: Bow Elementary
- Middle: Bow Memorial School
- High: Bow High School
- District: Bow School District SAU #67
Source: PrimeMLS. This data may not be complete. We recommend contacting the local school district to confirm school assignments for this home.
Get a cash offer in 3 minutes
Find out how much your home could sell for in as little as 3 minutes with a no-obligation cash offer.
Estimated market value
$1,061,100
Get a cash offer in 3 minutes
Find out how much your home could sell for in as little as 3 minutes with a no-obligation cash offer.
Estimated market value
$1,061,100
- New Hampshire
- Merrimack County
- Bow
- 03304
- 5 Sundance Lane Lot M - The Hannah
Nearby cities
Nearby zip codes
Other Bow Topics
