Skip main navigation
Closed
  • $260,000

    5 Sunderlin Pl, Verona, VA 24482

    3beds
    1,061sqft
    Single Family Residence
    Built in 1990
    0.4 Acres Lot
    $273,200 Zestimate®
    $245/sqft
    $1,723 Estimated rent

    Home value

    $273,200

    $240,000 - $311,000

    $1,723/mo

    Zestimate® history
    Loading
    Loading...

    Owner options

    List your home for rent

    $1,723/mo

    Rent Zestimate®

    Find your next renter with Zillow Rental Manager. Plus, with online applications, you can quickly screen prospective tenants – for free.

    Learn more

    $1,723/mo

    Rent Zestimate®

    Refinance and save

    $1,470/mo

    Est. payment

    Refinancing to a lower rate could help reduce your monthly payments and save thousands over the life of the loan.

    See today's rates

    $1,470/mo

    Est. payment

    Explore your selling options

    Work with a Zillow partner agent

    Leverage their expertise and Zillow's premium Showcase listings to get your home seen by more buyers.

    Get started

    List with your own agent

    Get your home in front of millions of buyers by listing it on Zillow.

    Learn how to do it

    Sell it yourself

    Take full control of how buyers see your home on Zillow by listing For Sale by Owner (FSBO).

    List your home

    What's special

    Electric fireplaceThree-season roomFully fenced backyardBeautifully landscaped yardQuiet cul-de-sacBest lots in belaireWell-built brick beauty
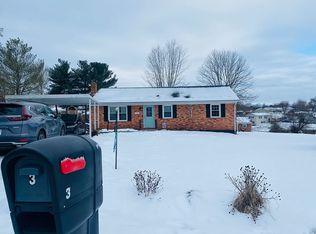
    5 Sunderlin Place – Feels like HOME! This fantastic, well-built brick beauty offers a recently remodeled and freshly painted interior, including an updated kitchen and bathroom with new cabinetry, CoreTec flooring throughout, and more! Perfectly positioned on one of the best lots in Belaire, this home is tucked away on a quiet cul-de-sac with no through traffic. The beautifully landscaped yard provides a peaceful, park-like setting. Outdoor amenities include a 20’ x 40’ workshop with electric, a 16’ x 10’ storage shed, and a 26’ x 18’ metal carport, along with a fully fenced backyard—ideal for children and pets. Added living space comes in the three-season room, complete with window AC and an electric fireplace, perfect for year-round enjoyment. Qualified purchasers: contact your Realtor today to schedule a private tour and make this move-in ready home your own!

    Zillow last checked:

    Listing updated:

    Listed by:

    JUNESSA EPPERLY 540-292-8792,

    KW COMMONWEALTH

    Bought with:

    ALICIA FARMER REAL ESTATE GROUP LLC TEAM, 0226029501

    NEST REALTY GROUP STAUNTON

    Source: CAAR,MLS#: 669652MLS LogoOriginating MLS: Greater Augusta Association of Realtors Inc

    Facts & features

    Interior

    Bedrooms & bathrooms
    • Bedrooms: 3
    • Bathrooms: 1
    • Full bathrooms: 1
    • Main level bathrooms: 1
    • Main level bedrooms: 3
    Bedroom
    • Level: First
    Bedroom
    • Level: First
    Bedroom
    • Level: First
    Bathroom
    • Level: First
    Kitchen
    • Level: First
    Laundry
    • Level: First
    Living room
    • Level: First
    Heating
    • Baseboard, Electric
    Cooling
    • Window Unit(s)
    Appliances
    • Included: Electric Range, Disposal, Microwave, Refrigerator
    • Laundry: Washer Hookup, Dryer Hookup
    Features
    • Primary Downstairs
    • Flooring: Laminate, Luxury Vinyl Plank
    • Basement: Crawl Space
    Interior area
    • Total structure area: 1,397
    • Total interior livable area: 1,061 sqft
    • Finished area above ground: 1,061
    • Finished area below ground: 0

    Property

    Parking
    • Total spaces: 1
    • Parking features: Asphalt, Carport, Detached, Garage, Garage Faces Side
    • Carport spaces: 1
    Features
    • Levels: One
    • Stories: 1
    • Patio & porch: Concrete
    • Exterior features: Fence, Mature Trees/Landscape
    • Fencing: Chain Link,Fenced,Partial
    Lot
    • Size: 0.40 Acres
    • Features: Garden, Landscaped, Level
    Details
    • Additional structures: Shed(s)
    • Parcel number: 047F 4 10 28
    • Zoning description: SF9

    Construction

    Type & style
    • Home type: SingleFamily
    • Architectural style: Ranch
    • Property subtype: Single Family Residence
    Materials
    • Brick, Stick Built
    • Foundation: Block
    • Roof: Architectural
    Condition
    • New construction: No
    • Year built: 1990

    Utilities & green energy

    • Electric: Underground
    • Sewer: Public Sewer
    • Water: Public
    • Utilities for property: Cable Available, Other

    Community & neighborhood

    Location
    • Region: Verona
    • Subdivision: BELAIRE

    Price history

    DateEventPrice
    11/4/2025Sold$260,000-3.7%$245/sqft
    Source: CAAR #669652 Report a problem
    10/6/2025Pending sale$269,900$254/sqft
    Source: CAAR #669652 Report a problem
    10/2/2025Listed for sale$269,900$254/sqft
    Source: CAAR #669652 Report a problem

    Public tax history

    YearProperty taxesTax assessment
    2025$67 +19.3%$222,000 -1.2%
    2024$56 -74.9%$224,700 +55.9%
    2023$225 +60.9%$144,100
    2022$140 -84.6%$144,100
    2021$908 $144,100
    2020$908 $144,100
    2019$908 -32%$144,100 +8%
    2018$1,335 +72.4%$133,451
    2017$774 +44.2%$133,451
    2016$537 $133,451
    2015$537 $133,451 +8%
    2014$537 $123,573 +10.4%
    2013$537 $111,900
    2012-- $111,900
    2010-- $111,900
    2009-- $111,900

    Find assessor info on the county website

    Neighborhood: 24482

    Nearby schools

    GreatSchools rating
    Schools provided by the listing agent
    • Elementary: E. G. Clymore
    • Middle: S. Gordon Stewart
    • High: Fort Defiance

    Source: CAAR. This data may not be complete. We recommend contacting the local school district to confirm school assignments for this home.

    Get pre-qualified for a loan
    At Zillow Home Loans, we can pre-qualify you in as little as 5 minutes with no impact to your credit score.

    An equal housing lender. NMLS #10287.