Skip main navigation
Closed
  • Listed by: Janet McAfee Inc. • Mileusnic & Azar • Contact: 314-616-8836
    Bought with: Dielmann Sotheby's International Realty
    Price Unknown

    5 Sunny Meade, Saint Louis, MO 63124

    3beds
    2,807sqft
    Single Family Residence
    Built in 1947
    0.46 Acres Lot
    $1,073,000 Zestimate®
    $--/sqft
    $4,713 Estimated rent

    Home value

    $1,073,000

    $998,000 - $1.16M

    $4,713/mo

    Zestimate® history
    Loading
    Loading...

    Owner options

    List your home for rent

    $4,713/mo

    Rent Zestimate®

    Find your next renter with Zillow Rental Manager. Plus, with online applications, you can quickly screen prospective tenants – for free.

    Learn more

    $4,713/mo

    Rent Zestimate®

    Refinance and save

    $250/mo

    Est. payment

    Refinancing to a lower rate could help reduce your monthly payments and save thousands over the life of the loan.

    See today's rates

    $250/mo

    Est. payment

    Explore your selling options

    Work with a Zillow partner agent

    Leverage their expertise and Zillow's premium Showcase listings to get your home seen by more buyers.

    Get started

    List with your own agent

    Get your home in front of millions of buyers by listing it on Zillow.

    Learn how to do it

    Sell it yourself

    Take full control of how buyers see your home on Zillow by listing For Sale by Owner (FSBO).

    List your home

    What's special

    Fully fenced rear yardTuck-under two-car garageQuiet cul-de-sacPeninsula islandQuartz countertopsPainted white brickDedicated laundry area
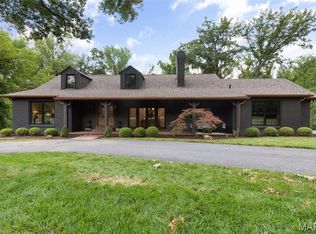
    Timeless charm meets modern comfort in this beautifully updated story-and-a-half home situated on nearly a half-acre in the heart of Ladue. The main-floor primary suite offers convenience and luxury with a gorgeous, newly renovated bath. The light-filled kitchen is a standout, featuring a peninsula island, quartz countertops, newer appliances, and a eat-in area. It opens seamlessly to the backyard and covered patio—ideal for effortless entertaining and everyday living. A gracious formal living room anchors the front of the home, while a vaulted family room provides an airy, inviting retreat. Upstairs you’ll find two oversized bedrooms and a full hall bath. The finished lower level adds flexible living space, along with a dedicated laundry area and a tuck-under two-car garage. Set on a quiet cul-de-sac in a warm, welcoming neighborhood within the award-winning Ladue School District, this home offers painted white brick, a fully fenced rear yard, and an unbeatable location close to everything. A rare find in one of St. Louis’ most sought-after communities.

    Zillow last checked:

    Listing updated:

    Listed by:

    Mileusnic & Azar 314-616-8836,

    Janet McAfee Inc.

    Bought with:

    Ted Wight, 2004003371

    Dielmann Sotheby's International Realty

    Source: MARIS,MLS#: 25076750MLS LogoOriginating MLS: St. Louis Association of REALTORS

    Facts & features

    Interior

    Bedrooms & bathrooms
    • Bedrooms: 3
    • Bathrooms: 3
    • Full bathrooms: 2
    • 1/2 bathrooms: 1
    • Main level bathrooms: 2
    • Main level bedrooms: 1
    Primary bedroom
    • Features: Floor Covering: Luxury Vinyl Plank
    • Level: Main
    Bedroom 2
    • Features: Floor Covering: Luxury Vinyl Plank
    • Level: Second
    Bathroom 3
    • Features: Floor Covering: Luxury Vinyl Plank
    • Level: Second
    Breakfast room
    • Features: Floor Covering: Luxury Vinyl Plank
    • Level: Main
    Family room
    • Features: Floor Covering: Luxury Vinyl Plank
    • Level: Main
    Kitchen
    • Features: Floor Covering: Luxury Vinyl Plank
    • Level: Main
    Living room
    • Features: Floor Covering: Luxury Vinyl Plank
    • Level: Main
    Recreation room
    • Features: Floor Covering: Carpeting
    • Level: Lower
    Heating
    • Forced Air
    Cooling
    • Central Air
    Appliances
    • Included: Stainless Steel Appliance(s), Induction Cooktop, Dishwasher, Microwave
    • Laundry: In Basement
    Features
    • Beamed Ceilings, Bookcases, Breakfast Room, Ceiling Fan(s), Custom Cabinetry, Eat-in Kitchen, Kitchen/Dining Room Combo, Open Floorplan, Separate Shower, Soaking Tub, Stone Counters, Walk-In Closet(s)
    • Basement: Partially Finished,Sump Pump
    • Number of fireplaces: 1
    • Fireplace features: Living Room
    Interior area
    • Total structure area: 2,807
    • Total interior livable area: 2,807 sqft
    • Finished area above ground: 2,407
    • Finished area below ground: 400

    Property

    Parking
    • Total spaces: 2
    • Parking features: Garage - Attached
    • Attached garage spaces: 2
    Features
    • Levels: One and One Half
    • Patio & porch: Composite, Covered
    • Fencing: Back Yard
    Lot
    • Size: 0.46 Acres
    • Features: Back Yard
    Details
    • Parcel number: 18L530040
    • Special conditions: Standard

    Construction

    Type & style
    • Home type: SingleFamily
    • Architectural style: Traditional
    • Property subtype: Single Family Residence
    Materials
    • Brick
    Condition
    • Updated/Remodeled
    • New construction: No
    • Year built: 1947

    Utilities & green energy

    • Electric: Ameren
    • Sewer: Public Sewer
    • Water: Public
    • Utilities for property: Cable Available

    Community & HOA

    Community
    • Subdivision: Sunnymead
    HOA
    • Has HOA: Yes
    • Services included: Snow Removal
    • HOA fee: $250 annually
    • HOA name: Sunny Meade
    Location
    • Region: Saint Louis

    Financial & listing details

    • Tax assessed value: $768,500
    • Annual tax amount: $9,791
    • Date on market: 11/17/2025
    • Cumulative days on market: 5 days
    • Listing terms: Cash,Conventional

    Price history

    DateEventPrice
    1/15/2026Sold--
    Source: MARIS #25076750 Report a problem
    11/22/2025Pending sale$1,050,000$374/sqft
    Source: MARIS #25076750 Report a problem
    11/17/2025Listed for sale$1,050,000+19.3%$374/sqft
    Source: MARIS #25076750 Report a problem
    11/28/2023Sold--
    Source: MARIS #23059580 Report a problem
    10/18/2023Pending sale$879,995$314/sqft
    Source: MARIS #23059580 Report a problem
    10/9/2023Contingent$879,995$314/sqft
    Source: MARIS #23059580 Report a problem
    10/6/2023Listed for sale$879,995-7.3%$314/sqft
    Source: MARIS #23059580 Report a problem
    10/2/2023Listing removed--
    Source: MARIS #23053525 Report a problem
    9/23/2023Price change$949,000-2.2%$338/sqft
    Source: MARIS #23053525 Report a problem
    9/16/2023Price change$970,000-2.5%$346/sqft
    Source: MARIS #23053525 Report a problem
    9/13/2023Price change$995,000-5.2%$354/sqft
    Source: MARIS #23053525 Report a problem
    9/8/2023Listed for sale$1,050,000+46.9%$374/sqft
    Source: MARIS #23053525 Report a problem
    7/13/2023Sold--
    Source: Public Record Report a problem
    6/29/2023Pending sale$715,000$255/sqft
    Source: MARIS #23017346 Report a problem
    6/7/2023Contingent$715,000$255/sqft
    Source: MARIS #23017346 Report a problem
    6/1/2023Price change$715,000-4.7%$255/sqft
    Source: MARIS #23017346 Report a problem
    5/21/2023Listed for sale$749,900$267/sqft
    Source: MARIS #23017346 Report a problem

    Public tax history

    YearProperty taxesTax assessment
    2025$9,481 -3.2%$146,010 +0.6%
    2024$9,791 +12.4%$145,080 +12.2%
    2023$8,709 +6.1%$129,280 +10.1%
    2022$8,208 +5.1%$117,380
    2021$7,807 +14.5%$117,380 +15.1%
    2020$6,819 +8.1%$101,990
    2019$6,306 $101,990 +15.4%
    2018$6,306 $88,350
    2017$6,306 +0.4%$88,350 +1.7%
    2016$6,279 -1.6%$86,850
    2015$6,381 $86,850 +12.4%
    2014$6,381 +13.8%$77,270
    2013$5,607 $77,270 -2.5%
    2012-- $79,290
    2011-- $79,290 -19.2%
    2010$6,166 +8%$98,180
    2009$5,711 -5.1%$98,180 -13.4%
    2008$6,018 +36.6%$113,410
    2007$4,406 $113,410 +36.3%
    2006$4,406 -0.4%$83,190
    2005$4,423 +33.2%$83,190 +7.2%
    2003$3,321 +2.7%$77,620 +29.2%
    2002$3,233 +10.4%$60,090
    2001$2,929 $60,090
    Find assessor info on the county website

    Neighborhood: 63124

    Nearby schools

    GreatSchools rating
    Schools provided by the listing agent
    • Elementary: Reed Elem.
    • Middle: Ladue Middle
    • High: Ladue Horton Watkins High

    Source: MARIS. This data may not be complete. We recommend contacting the local school district to confirm school assignments for this home.

    Get a cash offer in 3 minutes
    Find out how much your home could sell for in as little as 3 minutes with a no-obligation cash offer.
    Estimated market value
    $1,073,000
    Get a cash offer in 3 minutes
    Find out how much your home could sell for in as little as 3 minutes with a no-obligation cash offer.
    Estimated market value
    $1,073,000