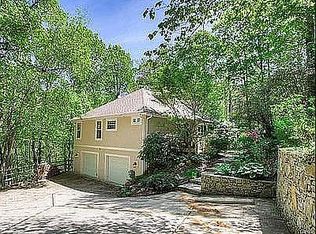
Perched above the trees with mountain views, this inviting North Asheville home offers a peaceful setting and easy one-level living. Known as “The Bird House,” the property is nestled on .89 acres in the desirable Woodfin area and features 3 bedrooms, 2 full bathrooms, and 1,955 square feet of thoughtfully designed space. Natural light fills the home through well-placed light tunnels, enhancing its warm and welcoming feel. The primary suite includes a walk-in shower, while the secondary bath features a jetted tub. A large heated atrium just off the kitchen provides a versatile space to relax, garden, or gather year-round. Outdoor living is just as appealing, with a spacious deck overlooking a fenced backyard—ideal for a small dog—and a landscape filled with a variety of established perennials. The 2-car garage offers ample storage, including a cedar walk-in closet for seasonal items. With no HOA and a 2-year-old HVAC system, this home blends comfort, character, and convenience in a serene mountain setting.
Active
Price cut: $15K (7/1)
$660,000
5 Sunny Ridge Dr, Asheville, NC 28804
3beds
1,955sqft
Single Family Residence
Built in 1988
0.89 Acres Lot
$643,300 Zestimate®
$338/sqft
$-- HOA
What's special
Warm and welcoming feel
- 38 days |
- 676 |
- 47 |
Zillow last checked:
Listing updated:
Listed by:
Meaghan Austin meaghan.austin@howardhannatate.com,
Howard Hanna Beverly-Hanks Fletcher
Source: Canopy MLS as distributed by MLS GRID,MLS#: 4378402
Loading...
Facts & features
Interior
Bedrooms & bathrooms
- Bedrooms: 3
- Bathrooms: 2
- Full bathrooms: 2
- Main level bedrooms: 3
Primary bedroom
- Level: Main
Bedroom s
- Level: Main
Dining room
- Level: Main
Kitchen
- Level: Main
Laundry
- Level: Main
Heating
- Central, Natural Gas
Cooling
- Ceiling Fan(s), Central Air
Appliances
- Included: Dishwasher, Microwave, Oven, Refrigerator, Washer/Dryer
- Laundry: In Kitchen
Features
- Kitchen Island, Storage, Walk-In Closet(s)
- Flooring: Tile, Wood
- Has basement: No
- Fireplace features: Family Room, Gas Log
Interior area
- Total structure area: 1,955
- Total interior livable area: 1,955 sqft
- Finished area above ground: 1,955
- Finished area below ground: 0
Video & virtual tour
Property
Parking
- Total spaces: 2
- Parking features: Driveway, Attached Garage, Garage on Main Level
- Attached garage spaces: 2
- Has uncovered spaces: Yes
Accessibility
- Accessibility features: Bath Grab Bars
Features
- Levels: One
- Stories: 1
- Patio & porch: Deck
- Fencing: Back Yard
- Has view: Yes
- View description: Mountain(s)
Lot
- Size: 0.89 Acres
- Features: Sloped, Wooded
Details
- Parcel number: 973183114500000
- Zoning: R-43
- Special conditions: Standard
Construction
Type & style
- Home type: SingleFamily
- Architectural style: Ranch
- Property subtype: Single Family Residence
Materials
- Brick Full
- Foundation: Crawl Space
Condition
- New construction: No
- Year built: 1988
Utilities & green energy
- Sewer: Public Sewer
- Water: City
Community & HOA
Community
- Subdivision: Sunny Ridge Estates
Location
- Region: Asheville
- Elevation: 2500 Feet
Financial & listing details
- Price per square foot: $338/sqft
- Tax assessed value: $323,600
- Annual tax amount: $3,254
- Date on market: 5/29/2026
- Cumulative days on market: 38 days
- Listing terms: Cash,Conventional,Exchange,FHA,VA Loan
- Exclusions: Curtains in dining room, dining room light fixture, bedroom wall lights x2
- Road surface type: Asphalt, Paved
Estimated market value
$643,300
$611,000 - $675,000
$3,136/mo
Price history
| Date | Event | Price |
|---|---|---|
| 7/1/2026 | Price change | $660,000-2.2%$338/sqft |
Source: | ||
| 5/29/2026 | Listed for sale | $675,000+115.7%$345/sqft |
Source: | ||
| 6/21/2010 | Sold | $313,000-7.9%$160/sqft |
Source: Public Record Report a problem | ||
| 6/1/2009 | Listing removed | $340,000$174/sqft |
Source: Listhub #435738 Report a problem | ||
| 5/3/2009 | Price change | $340,000-2.8%$174/sqft |
Source: Listhub #435738 Report a problem | ||
| 3/14/2009 | Listed for sale | $349,900+483.2%$179/sqft |
Source: Listhub #435738 Report a problem | ||
| 11/28/2005 | Sold | $60,000-69.6%$31/sqft |
Source: Public Record Report a problem | ||
| 7/1/2003 | Sold | $197,500+13.8%$101/sqft |
Source: Public Record Report a problem | ||
| 2/23/2000 | Sold | $173,500$89/sqft |
Source: Public Record Report a problem | ||
Public tax history
| Year | Property taxes | Tax assessment |
|---|---|---|
| 2025 | $3,254 +2.3% | $323,600 |
| 2024 | $3,183 +5.3% | $323,600 |
| 2023 | $3,022 +1.1% | $323,600 |
| 2022 | $2,990 | $323,600 |
| 2021 | $2,990 +6.2% | $323,600 +10.2% |
| 2020 | $2,816 | $293,600 |
| 2019 | $2,816 | $293,600 |
| 2018 | $2,816 +23.1% | $293,600 +29.6% |
| 2017 | $2,286 -15.3% | $226,600 |
| 2016 | $2,698 +18% | $226,600 |
| 2015 | $2,286 | $226,600 |
| 2014 | $2,286 | $226,600 |
| 2013 | -- | $226,600 -12.5% |
| 2012 | -- | $259,100 |
| 2011 | -- | $259,100 +2.5% |
| 2010 | -- | $252,800 |
| 2009 | -- | $252,800 +0.5% |
| 2007 | -- | $251,600 |
| 2006 | -- | $251,600 +17.5% |
| 2005 | -- | $214,200 +6.9% |
| 2004 | -- | $200,300 +1.7% |
| 2002 | -- | $197,000 +20.9% |
| 2001 | -- | $163,000 |
Find assessor info on the county website
Monthly payment
Est. payment$--/mo
Payment breakdown
Explore the cost of this home by adjusting the details. Changes won't be saved.All calculations are estimates and provided by Zillow, Inc. for informational purposes only. Actual amounts may vary.
HOA fees may include property taxes on listings classified as Co-Ops. Contact the listing agent and/or owner for fee details.
Mortgage interest rates are dependent on a number of factors, including credit score, down payment, and repayment length. Interest rate data provided by Zillow Group Marketplace, Inc. as of 1/1/1970 from various mortgage lenders with which we have lead or other similar arrangements; the Estimated Payment is an average of those rates.
See how much you could borrow to make a competitive offer.
Climate risks
Neighborhood: 28804
Nearby schools
GreatSchools rating
- 9/10Weaverville ElementaryGrades: 2-4Distance: 2.4 mi
- 9/10North Buncombe MiddleGrades: 7-8Distance: 4.2 mi
- 6/10North Buncombe HighGrades: PK,9-12Distance: 5.8 mi
Schools provided by the listing agent
- Elementary: Woodfin/Eblen
- Middle: North Buncombe
- High: North Buncombe
Source: Canopy MLS as distributed by MLS GRID. This data may not be complete. We recommend contacting the local school district to confirm school assignments for this home.
A local agent can set up tours, give advice and negotiate with sellers.
A local lender can help you make sure your offer is ready when you are.
- North Carolina
- Buncombe County
- Asheville
- 28804
- 5 Sunny Ridge Dr