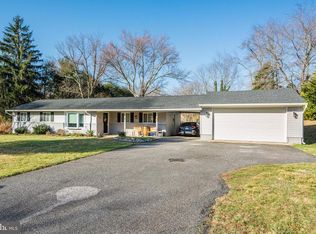
Enjoy one level living with no condo fee on a peaceful 1 acre lot! Newly remodeled 3 bed, 2 bath rancher with 2 car garage in serene Sunnybrook Farms. The open floor plan has a large living room and a separate dining area which could also be a great home office. The upgraded kitchen has a large island, white cabinets, stainless steel appliances, and pretty quartz countertops. Luxury vinyl floors throughout are beautiful as well as low maintenance. Enjoy the two spa-like baths, with one off the primary bedroom. Step outside to enjoy the expansive yard, complete with a storage shed and lovely brick patio, ideal for gatherings or quiet evenings under the stars. The attached garage offers ample storage and parking while the paved driveway provides convenient parking for your guests. With new renovations completed in 2026, including new HVAC for energy efficiency, this home combines classic charm with contemporary updates, ensuring a cozy and welcoming atmosphere. Experience the perfect blend of comfort and functionality in a location that feels like home. Don't miss the opportunity to make this delightful property your own! Check out virtual tour. Offer deadline is Monday by 5:00 p.m.
Accepting backups
$449,900
5 Sunnydale Way, Reisterstown, MD 21136
3beds
1,680sqft
Single Family Residence
Built in 1957
0.92 Acres Lot
$-- Zestimate®
$268/sqft
$-- HOA
What's special
Expansive yardOne level livingLovely brick patioStainless steel appliancesLuxury vinyl floors throughoutStorage shedPretty quartz countertops
- 10 days
- 430
- 45
Zillow last checked:
Listing updated:
Listed by:
Jennifer Kramer-Dela Cruz 410-428-6707,
Keller Williams Legacy 4436609229
Source: Bright MLS,MLS#: MDBC2177622
Facts & features
Interior
Bedrooms & bathrooms
- Bedrooms: 3
- Bathrooms: 2
- Full bathrooms: 2
- Main level bathrooms: 2
- Main level bedrooms: 3
Rooms
- Room types: Living Room, Dining Room, Primary Bedroom, Bedroom 2, Bedroom 3, Kitchen, Primary Bathroom
Primary bedroom
- Level: Main
Bedroom 2
- Level: Main
Bedroom 3
- Level: Main
Primary bathroom
- Level: Main
Dining room
- Level: Main
Kitchen
- Level: Main
Living room
- Level: Main
Heating
- Forced Air, Natural Gas
Cooling
- Central Air, Natural Gas
Appliances
- Included: Microwave, Dishwasher, Disposal, Dryer, Refrigerator, Cooktop, Washer, Gas Water Heater
- Laundry: Dryer In Unit, Washer In Unit
Features
- Has basement: No
- Has fireplace: No
Interior area
- Total structure area: 1,680
- Total interior livable area: 1,680 sqft
- Finished area above ground: 1,680
- Finished area below ground: 0
Video & virtual tour
Property
Parking
- Total spaces: 4
- Parking features: Storage, Garage Faces Front, Driveway, Attached, On Street
- Attached garage spaces: 2
- Uncovered spaces: 2
Accessibility
- Accessibility features: None
Features
- Levels: One
- Stories: 1
- Patio & porch: Brick, Patio
- Pool features: None
Lot
- Size: 0.92 Acres
- Dimensions: 1.00 x
Details
- Additional structures: Above Grade, Below Grade
- Parcel number: 04040404050523
- Zoning: R
- Special conditions: Standard
Construction
Type & style
- Home type: SingleFamily
- Architectural style: Ranch/Rambler
- Property subtype: Single Family Residence
Materials
- Frame
- Foundation: Crawl Space
Condition
- Average
- New construction: No
- Year built: 1957
- Major remodel year: 2026
Utilities & green energy
- Sewer: On Site Septic
- Water: Well
Community & HOA
Community
- Subdivision: Sunnybrook Farms
HOA
- Has HOA: No
Location
- Region: Reisterstown
Financial & listing details
- Price per square foot: $268/sqft
- Tax assessed value: $248,433
- Annual tax amount: $2,785
- Date on market: 10/16/2026
- Listing agreement: Exclusive Right To Sell
- Listing terms: Cash,Conventional,FHA,VA Loan
- Ownership: Fee Simple
Estimated market value
Not available
Estimated sales range
Not available
$2,922/mo
Price history
| Date | Event | Price |
|---|---|---|
| 10/23/2026 | Listed for sale | $449,900$268/sqft |
Source:  Bright MLS #MDBC2177622 Report a problem | ||
| 10/19/2026 | Contingent | $449,900$268/sqft |
Source: Bright MLS #MDBC2177622 Report a problem | ||
| 10/16/2026 | Listed for sale | $449,900+52.5%$268/sqft |
Source: Bright MLS #MDBC2177622 Report a problem | ||
| 7/13/2026 | Sold | $295,000-1.7%$176/sqft |
Source: Bright MLS #MDBC2163526 Report a problem | ||
| 5/21/2026 | Pending sale | $300,000+9.1%$179/sqft |
Source: Bright MLS #MDBC2163526 Report a problem | ||
| 5/21/2026 | Listing removed | $274,900$164/sqft |
Source: Bright MLS #MDBC2163526 Report a problem | ||
| 5/19/2026 | Listed for sale | $274,900$164/sqft |
Source: Bright MLS #MDBC2163526 Report a problem | ||
| 5/29/2015 | Listing removed | -- |
Source: Auction.com Report a problem | ||
| 5/9/2015 | Listed for sale | -- |
Source: Auction.com Report a problem | ||
Public tax history
| Year | Property taxes | Tax assessment |
|---|---|---|
| 2026 | $2,850 +4.3% | $248,433 +8.1% |
| 2025 | $2,732 +6.8% | $229,767 +8.8% |
| 2024 | $2,559 +2.5% | $211,100 +2.5% |
| 2023 | $2,497 +2.5% | $206,033 -2.4% |
| 2022 | $2,436 +2.6% | $211,100 +7.8% |
| 2021 | $2,374 +6.3% | $195,900 +6.3% |
| 2020 | $2,234 +6.7% | $184,300 -5.9% |
| 2019 | $2,093 +7.2% | $195,900 +21.6% |
| 2018 | $1,953 | $161,100 |
| 2017 | $1,953 -4.2% | $161,100 |
| 2016 | $2,038 | $161,100 -7.7% |
| 2015 | $2,038 | $174,600 |
| 2014 | $2,038 | $174,600 |
| 2013 | -- | $174,600 -8.3% |
| 2012 | -- | $190,300 |
| 2011 | -- | $190,300 |
| 2010 | -- | $190,300 -25.7% |
| 2009 | -- | $256,020 +18.6% |
| 2008 | -- | $215,836 +22.9% |
| 2007 | -- | $175,653 +29.7% |
| 2006 | -- | $135,470 +3.7% |
| 2005 | -- | $130,592 +3.9% |
| 2004 | -- | $125,716 +4% |
| 2003 | -- | $120,840 |
| 2002 | -- | $120,840 |
| 2001 | -- | $120,840 |
Find assessor info on the county website
Monthly payment
Est. payment
Payment breakdown
Explore the cost of this home by adjusting the details. Changes won't be saved.Climate risks
Neighborhood: 21136
Nearby schools
Schools provided by the listing agent
- District: Baltimore County Public Schools
Source: Bright MLS. This data may not be complete. We recommend contacting the local school district to confirm school assignments for this home.
Similar homes
- $449,9004 bd3 ba2.1k sqft2 Harrod Ct, Reisterstown, MD 21136For Sale

 MLS ID #MDBC2178276, Maud Shields, Smart Realty, LLC. Bright MLS
- $449,9004 bd3 ba2k sqft226 Gwynnbrook Ave, Owings Mills, MD 21117For Sale
 MLS ID #MDBC2169654, Noushin Hesselbein, Redfin Corp. Bright MLS
- $360,0003 bd4 ba1.9k sqft808 Brickston Rd, Reisterstown, MD 21136For Sale
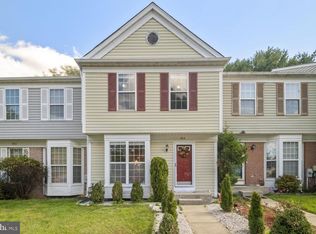 MLS ID #MDBC2176740, Tiffany Dodson, Samson Properties. Bright MLS
- $450,0003 bd3 ba1.7k sqft3305 Chapman Rd, Randallstown, MD 21133For Sale
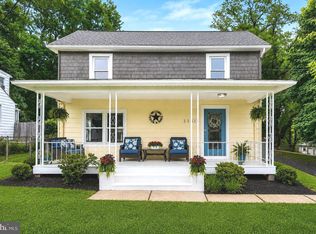 MLS ID #MDBC2167700, Desiree Eades, Cummings & Co. Realtors. Bright MLS
- $424,9004 bd3 ba2.1k sqft4023 Rouen Rd, Randallstown, MD 21133For SaleMLS ID #MDBC2178740, Barry Hess, Keller Williams Flagship. Bright MLS
- $440,0003 bd2 ba1.8k sqft915 Shelley Rd, Towson, MD 21286For SaleMLS ID #MDBC2178458, Carin Ganjon, Cummings & Co. Realtors. Bright MLS
- $474,9004 bd2 ba2k sqft4307 Howard Dr, Sykesville, MD 21784For SaleMLS ID #MDCR2035758, Nick Waldner, Keller Williams Realty Centre. Bright MLS
- $439,9894 bd3 ba2.1k sqft4005 Amy Ln, Randallstown, MD 21133For SaleMLS ID #MDBC2174156, Will Rodgers, Keller Williams Legacy. Bright MLS
- $625,0003 bd2 ba1.9k sqft1725 Marriottsville Rd, Marriottsville, MD 21104For SaleMLS ID #MDHW2075682, Jim Dempsey, Douglas Realty, LLC. Bright MLS
- $425,0004 bd2 ba1.9k sqft3932 Shiloh Ave, Hampstead, MD 21074For SaleMLS ID #MDCR2036456, Vincent Stonesifer, Cummings & Co. Realtors. Bright MLS
- $525,0003 bd2 ba1.8k sqft1206 Culvert Rd, Towson, MD 21286For SaleMLS ID #MDBC2177458, Catherine Miller, Monument Sotheby's International Realty. Bright MLS
- $364,9993 bd4 ba1.9k sqft3620 Waterwheel Sq, Randallstown, MD 21133For SaleMLS ID #MDBC2172990, Andrew Undem, Berkshire Hathaway HomeServices Homesale Realty. Bright MLS
- $550,0003 bd3 ba2.2k sqft1026 Bosley Rd, Cockeysville, MD 21030For SaleMLS ID #MDBC2178908, Jory Frankle, Northrop Realty. Bright MLS
- $400,0004 bd3 ba2.4k sqft4208 Oakford Ave, Baltimore, MD 21215For SaleMLS ID #MDBA2234034, DEE Kaminjah, Keller Williams Realty. Bright MLS
- $525,0005 bd2 ba2.3k sqft4302 Coolidge Ct, Sykesville, MD 21784For SaleMLS ID #MDCR2037774, Amy Studdard, The KW Collective. Bright MLS
- $437,5004 bd4 ba2.1k sqft4307 Miami Pl, Baltimore, MD 21207For SaleMLS ID #MDBA2234006, Juwan Richardson, Keller Williams Legacy. Bright MLS
- $485,0003 bd2 ba1.2k sqft14207 Manor Rd, Phoenix, MD 21131For SaleMLS ID #MDBC2161126, Violet Haag, Berkshire Hathaway HomeServices Homesale Realty. Bright MLS
- $529,0005 bd4 ba2.2k sqft4125 Balmoral Cir, Baltimore, MD 21208For SaleMLS ID #MDBC2172582, Jasmine Trammell, ExecuHome Realty. Bright MLS
- $424,9004 bd2 ba1.6k sqft74 Northwood Dr, Lutherville Timonium, MD 21093For SaleMLS ID #MDBC2167352, R.J. Breeden, Berkshire Hathaway HomeServices Homesale Realty. Bright MLS
- $524,9993 bd2 ba1.5k sqft16205 Frederick Rd, Woodbine, MD 21797For SaleMLS ID #MDHW2073258, Louis Pope, Trademark Realty, Inc. Bright MLS
