Skip main navigation
Accepting backups
  • $1,479,000

    5 Sunset Circle, Sedona, AZ 86336

    3beds
    2,605sqft
    : 
    Loading
    Get pre-qualified
    Single Family Residence
    Built in 1999
    0.32 Acres Lot
    $-- Zestimate®
    $568/sqft
    $-- HOA

    What's special

    Gas kiva fireplaceSoaring ceilingsLarge corner lotWalk-in closetGracefully curved wallsOversized bedroomGrand entry
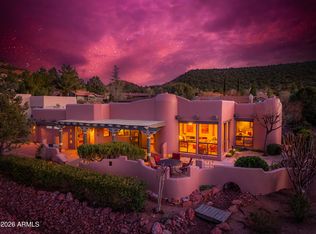
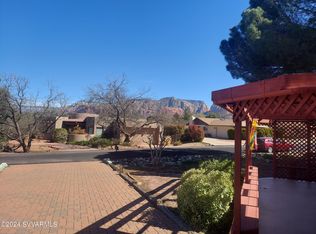
    Rare West Sedona find: a custom-built single-level, southwest-contemporary home on a large corner lot - 3 bedrooms, 2.5 baths, 2,605 sq ft, and no HOA. Step through the grand entry into soaring ceilings, gracefully curved walls, and built-in lighted niches perfect for showcasing art and collected treasures. The open-concept living room, kitchen, and dining are anchored by a gas kiva fireplace, with north-facing walls of windows framing postcard views of Thunder Mountain, Coffee Pot Rock, and the Mogollon Rim. The primary suite occupies its own private wing: an oversized bedroom with a walk-in closet and a spa-inspired en-suite featuring a jetted tub, separate shower, and two large vanities. The two guest bedrooms sit on their own separate side of the house, giving family and visitors privacy and a comfortable buffer from the primary retreat. Outside, a viga-covered patio sets the stage for sunset dinners, while a second patio with a fire pit captures more of Sedona's signature views. The fully fenced backyard offers room to roam, and a two-car garage plus an additional large u-shaped driveway provide ample parking. With no HOA and STR potential, this is the rare Sedona home that excels as a full-time residence, a lock-and-leave getaway, or a turn-key income producer, optionally fully furnished with separate bill of sale, ready to enjoy or rent from day one. Minutes from trailheads, Whole Foods, dining, and the Airport Mesa vortex.
    30 days
    |
    628
    |
    27
    |

    Likely to sell faster than

    Zillow last checked:

    Listing updated:

    Listed by:

    Ryan Murtaugh 541-977-6522,

    Realty ONE Group Mountain Desert,

    Dyanna Nichols 928-301-1332,

    Realty ONE Group Mountain Desert

    Source: ARMLS,MLS#: 7038169MLS Logo

      Facts & features

      Interior

      Bedrooms & bathrooms
      • Bedrooms: 3
      • Bathrooms: 3
      • Full bathrooms: 2
      • 1/2 bathrooms: 1
      Heating
      • Forced Air, Natural Gas
      Cooling
      • Central Air, Ceiling Fan(s)
      Appliances
      • Included: Dryer, Washer, Water Softener Owned, Refrigerator, Built-in Microwave, Dishwasher, Disposal, Gas Cooktop, Built-In Electric Oven
      Features
      • Pantry, Granite Counters, Double Vanity, Eat-in Kitchen, 9+ Flat Ceilings, Central Vacuum, No Interior Steps, Kitchen Island, Full Bth Master Bdrm, Separate Shwr & Tub
      • Flooring: Tile
      • Windows: Double Pane Windows
      • Has basement: No
      • Number of fireplaces: 2
      • Fireplace features: Fire Pit, Living Room, Master Bedroom, Gas
      • Furnished: Yes
      Interior area
      • Total structure area: 2,605
      • Total interior livable area: 2,605 sqft

      Property

      Parking
      • Total spaces: 4
      • Parking features: Off Street, Attached, Garage Door Opener, Direct Access, Circular Driveway
      • Attached garage spaces: 2
      • Uncovered spaces: 2
      Features
      • Stories: 1
      • Patio & porch: Covered, Patio
      • Spa features: None, Bath
      • Fencing: Back Yard,Wood
      • Has view: Yes
      • View description: Desert, Red Rocks/Boulders, Mountain(s)
      Lot
      • Size: 0.32 Acres
      • Features: Corner Lot, Desert Back, Desert Front, Irrigation Front
      Details
      • Parcel number: 40826312

      Construction

      Type & style
      • Home type: SingleFamily
      • Architectural style: Pueblo,Territorial/Santa Fe
      • Property subtype: Single Family Residence
      Materials
      • Stucco, Wood Frame
      • Foundation: Slab
      • Roof: Foam
      Condition
      • Year built: 1999

      Utilities & green energy

      • Sewer: Septic Tank
      • Water: City Water
      • Utilities for property: Natural Gas Connected
      Green energy
      • Water conservation: Recirculation Pump

      Community & HOA

      Community
      • Subdivision: SADDLEROCK HOMES
      HOA
      • Has HOA: No
      • Services included: No Fees
      Location
      • Region: Sedona

      Financial & listing details

      • Price per square foot: $568/sqft
      • Tax assessed value: $1,213,769
      • Annual tax amount: $5,040
      • Date on market: 6/7/2026
      • Cumulative days on market: 31 days
      • Listing terms: Cash,Conventional,1031 Exchange
      • Ownership: Fee Simple
      • Road surface type: Asphalt

        Estimated market value

        Not available

        Estimated sales range

        Not available

        Not available

        Price history

        DateEventPrice
        6/7/2026Listed for sale$1,479,000+236.9%$568/sqft
        Source: ARMLS #7038169 Report a problem
        5/9/2013Listing removed$439,000$169/sqft
        Source: Russ Lyon Sotheby's International Realty #134870 Report a problem
        12/1/2012Price change$439,000-2.4%$169/sqft
        Source: Russ Lyon Sotheby's International Realty #134870 Report a problem
        9/1/2012Price change$450,000-5.3%$173/sqft
        Source: RE/MAX SEDONA #133575 Report a problem
        8/26/2012Price change$475,000-4.8%$182/sqft
        Source: RE/MAX SEDONA #133575 Report a problem
        6/30/2012Listed for sale$499,000-4.8%$192/sqft
        Source: RE/MAX Sedona #133575 Report a problem
        4/8/2003Sold$523,900+21.6%$201/sqft
        Source: ARMLS #399243 Report a problem
        8/15/2000Sold$431,000+395.4%$165/sqft
        Source: Public Record Report a problem
        10/4/1999Sold$87,000$33/sqft
        Source: Public Record Report a problem

        Public tax history

        YearProperty taxesTax assessment
        2025$4,832 +2.7%$59,925 +5%
        2024$4,704 +1.9%$57,071 -61.9%
        2023$4,619 -1.6%$149,818 +28%
        2022$4,694 +0%$117,038 -0.1%
        2021$4,693 +1%$117,112 +14.7%
        2020$4,648 +4.8%$102,133
        2019$4,437 --
        2018-- --
        2017-- --
        2016-- --
        2015-- --
        2014-- --
        2013-- --
        2012-- --
        2011$2,627 $31,044
        2010-- --
        2009$3,196 -1.8%--
        2008$3,254 --
        2007-- --
        2006-- --
        2005-- --
        2004-- --
        2003-- --
        2002-- --
        2001-- --

        Find assessor info on the county website

        Monthly payment

        Est. payment

        Payment breakdown

        Explore the cost of this home by adjusting the details. Changes won't be saved.
        All calculations are estimates and provided by Zillow, Inc. for informational purposes only. Actual amounts may vary.
        HOA fees may include property taxes on listings classified as Co-Ops. Contact the listing agent and/or owner for fee details.
        Mortgage interest rates are dependent on a number of factors, including credit score, down payment, and repayment length. Interest rate data provided by Zillow Group Marketplace, Inc. as of 1/1/1970 from various mortgage lenders with which we have lead or other similar arrangements; the Estimated Payment is an average of those rates.
        See how much you could borrow to make a competitive offer.

        Climate risks

        Neighborhood: 86336

        Getting around

        52 / 100
        Somewhat Walkable
        43 / 100
        Somewhat Bikeable

        Nearby schools

        GreatSchools rating
        Schools provided by the listing agent
        • Elementary: West Sedona Elementary School
        • Middle: Sedona Red Rock Junior/Senior High School
        • High: Sedona Red Rock Junior/Senior High School
        • District: Sedona-Oak Creek JUSD #9

        Source: ARMLS. This data may not be complete. We recommend contacting the local school district to confirm school assignments for this home.

        A local agent can set up tours, give advice and negotiate with sellers.

        A local lender can help you make sure your offer is ready when you are.

        Browse local experts

        Similar homes

        Skip to the end of the carouselSkip to the beginning of the carousel