Skip main navigation
Closed
  • $500,000

    5 Sunset Dr, Swannanoa, NC 28778

    3beds
    2,991sqft
    Single Family Residence
    Built in 1964
    0.3 Acres Lot
    $491,500 Zestimate®
    $167/sqft
    $2,895 Estimated rent

    Home value

    $491,500

    $452,000 - $536,000

    $2,895/mo

    Zestimate® history
    Loading
    Loading...

    Owner options

    List your home for rent

    $2,895/mo

    Rent Zestimate®

    Find your next renter with Zillow Rental Manager. Plus, with online applications, you can quickly screen prospective tenants – for free.

    Learn more

    $2,895/mo

    Rent Zestimate®

    Refinance and save

    $2,893/mo

    Est. payment

    Refinancing to a lower rate could help reduce your monthly payments and save thousands over the life of the loan.

    See today's rates

    $2,893/mo

    Est. payment

    Explore your selling options

    Work with a Zillow partner agent

    Leverage their expertise and Zillow's premium Showcase listings to get your home seen by more buyers.

    Get started

    List with your own agent

    Get your home in front of millions of buyers by listing it on Zillow.

    Learn how to do it

    Sell it yourself

    Take full control of how buyers see your home on Zillow by listing For Sale by Owner (FSBO).

    List your home

    What's special

    Solid brick rancherGorgeous mountain surroundingsGuest or in-law suiteBonus roomLarge detached garageSeparate drivewayHome office
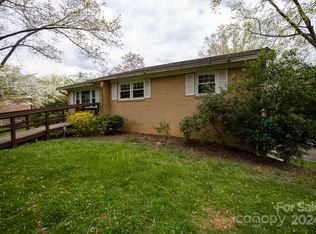
    Welcome to 5 Sunset Drive—a solid brick rancher in the sought-after Bee Tree area of Swannanoa, just 15 minutes to Asheville and 10 minutes to Black Mountain. Step into effortless comfort and timeless charm with 3 bedrooms, 4 full baths, and two inviting living rooms. Enter the front door to find living room 1 of 2 boasting large windows and a fireplace. The living room leads to a kitchen with ample counter and cabinet space. From the kitchen enjoy a separate dining room with access to a large screened in porch. This side of the home also has a huge second living room area and bar seating at the kitchen. The primary suite on the main level offers built-in shelving, closet space, and an ensuite full bathroom. Through the primary bedroom you'll find a bonus room, perfect for a nursery or office, and an attached full bathroom. The lower level provides endless possibilities—use it as a guest or in-law suite, home office, recreation space, storage space, etc. The lower level has a separate exterior entry and a separate driveway! The living area is stubbed for plumbing and ready for your hobbies or rental income! With an attached carport, and large detached garage there are endless parking and workshop spaces. Lastly, this area's gorgeous mountain surroundings and proximity to Warren Wilson College are the cherries on top. At Warren Wilson you'll enjoy over 7 miles of wooded hiking trails and river access. This home is the perfect blend of convenience, nature, and possibility.

    Zillow last checked:

    Listing updated:

    Listing Provided by:

    Jordan Lockaby jlockaby@kw.com,

    Keller Williams Professionals

    Bought with:

    Justin Mitchell

    Mosaic Community Lifestyle Realty

    Source: Canopy MLS as distributed by MLS GRID,MLS#: 4316468MLS Logo

    Facts & features

    Interior

    Bedrooms & bathrooms
    • Bedrooms: 3
    • Bathrooms: 4
    • Full bathrooms: 4
    • Main level bedrooms: 2
    Primary bedroom
    • Level: Main
    Bedroom s
    • Level: Main
    Bedroom s
    • Level: Basement
    Bathroom full
    • Level: Main
    Bathroom full
    • Level: Main
    Bathroom full
    • Level: Main
    Bonus room
    • Level: Main
    Dining room
    • Level: Main
    Flex space
    • Level: Basement
    Flex space
    • Level: Basement
    Kitchen
    • Level: Main
    Living room
    • Level: Main
    Living room
    • Level: Main
    Heating
    • Heat Pump, Oil
    Cooling
    • Ceiling Fan(s), Central Air, Heat Pump
    Appliances
    • Included: Dishwasher, Electric Oven, Electric Water Heater, Exhaust Fan, Refrigerator, Washer/Dryer
    • Laundry: In Bathroom, Main Level
    Features
    • Attic Other, Pantry, Storage
    • Flooring: Wood
    • Doors: Insulated Door(s), Sliding Doors
    • Windows: Insulated Windows
    • Basement: Bath/Stubbed,Daylight,Exterior Entry,Finished,Full,Interior Entry,Storage Space
    • Attic: Other
    • Fireplace features: Living Room
    Interior area
    • Total structure area: 2,062
    • Total interior livable area: 2,991 sqft
    • Finished area above ground: 2,062
    • Finished area below ground: 929

    Property

    Parking
    • Total spaces: 3
    • Parking features: Attached Carport, Driveway, Detached Garage, Garage on Main Level
    • Garage spaces: 1
    • Carport spaces: 2
    • Covered spaces: 3
    • Has uncovered spaces: Yes
    Features
    • Levels: One
    • Stories: 1
    • Patio & porch: Covered, Deck, Enclosed, Front Porch, Rear Porch, Screened, Side Porch
    • Fencing: Back Yard,Fenced
    Lot
    • Size: 0.30 Acres
    • Features: Level, Views
    Details
    • Parcel number: 968925580400000
    • Zoning: R-1
    • Special conditions: Standard
    • Other equipment: Fuel Tank(s)

    Construction

    Type & style
    • Home type: SingleFamily
    • Architectural style: Ranch
    • Property subtype: Single Family Residence
    Materials
    • Brick Partial, Vinyl
    Condition
    • New construction: No
    • Year built: 1964

    Utilities & green energy

    • Sewer: Public Sewer
    • Water: City
    • Utilities for property: Electricity Connected

    Community & neighborhood

    Location
    • Region: Swannanoa
    • Subdivision: Bee Tree Heights

    Other

    Other facts
    • Road surface type: Concrete, Paved

    Price history

    DateEventPrice
    12/15/2025Sold$500,000-9.1%$167/sqft
    Source: Canopy MLS as distributed by MLS GRID #4316468 Report a problem
    11/1/2025Listed for sale$550,000+77.4%$184/sqft
    Source: Canopy MLS as distributed by MLS GRID #4316468 Report a problem
    9/21/2020Sold$310,000-4.6%$104/sqft
    Source: Canopy MLS as distributed by MLS GRID #3558938 Report a problem
    8/3/2020Pending sale$325,000$109/sqft
    Source: RE/MAX Executive #3558938 Report a problem
    6/26/2020Price change$325,000-6.6%$109/sqft
    Source: RE/MAX Executive #3558938 Report a problem
    10/17/2019Listed for sale$347,900+104.6%$116/sqft
    Source: RE/MAX Executive #3558938 Report a problem
    10/15/1999Sold$170,000$57/sqft
    Source: Public Record Report a problem

    Public tax history

    YearProperty taxesTax assessment
    2025$2,146 +5.9%$308,000
    2024$2,025 +3.1%$308,000
    2023$1,965 +1.6%$308,000
    2022$1,934 $308,000
    2021$1,934 +20.8%$308,000 +28.7%
    2020$1,601 $239,300
    2019$1,601 $239,300
    2018$1,601 $239,300 +22.8%
    2017$1,601 +0.1%$194,900
    2016$1,599 +11.9%$194,900
    2015$1,429 $194,900
    2014$1,429 $194,900
    2013-- $194,900 -9.6%
    2012-- $215,500
    2011-- $215,500
    2010-- $215,500
    2009-- $215,500
    2007-- $215,500
    2006-- $215,500 +24%
    2005-- $173,800
    2004-- $173,800
    2003-- $173,800
    2002-- $173,800 +34.1%
    2001-- $129,600
    2000-- $129,600

    Find assessor info on the county website

    Neighborhood: 28778

    Nearby schools

    GreatSchools rating
    Schools provided by the listing agent
    • Middle: Charles D Owen
    • High: Charles D Owen

    Source: Canopy MLS as distributed by MLS GRID. This data may not be complete. We recommend contacting the local school district to confirm school assignments for this home.

    Get a cash offer in 3 minutes
    Find out how much your home could sell for in as little as 3 minutes with a no-obligation cash offer.
    Estimated market value
    $491,500
    Get a cash offer in 3 minutes
    Find out how much your home could sell for in as little as 3 minutes with a no-obligation cash offer.
    Estimated market value
    $491,500