Privately surrounded by nature, tucked away from the hustle and bustle of Central Ave yet still close to everything, nestled up among the tree tops of the community known as Hartsdale Park, welcome home to your spacious 3-bedroom, 2 full bath, updated Ranch, where you will enjoy one level living at its best! Privacy and space galore, host your housewarming party and bring the inside to the outside by opening the French doors leading to the spacious entertaining deck off your chef custom kitchen, gather around the firepit and roast marshmallows, the fenced-in side yard makes this the perfect dog friendly home! Located at the end of a private cul-de-sac on Sunset Lane, this corner lot home features Google Smart Home Lighting, New Roof (2022), New Electrical, Quartz Countertops, GE Double Oven, Bosch Dishwasher, LG French Door Refrigerator, and a Stainless-Steel farmers sink. Love nature? The walking trail entrance to Hart’s Brook Park and Preserve is just steps away. Welcome home! Additional Information: Amenities:Storage,ParkingFeatures:1 Car Attached,
Sold for $740,000
$740,000
5 Sunset Lane, Hartsdale, NY 10530
3beds
1,698sqft
Single Family Residence, Residential
Built in 1956
0.54 Acres Lot
$915,300 Zestimate®
$436/sqft
$5,193 Estimated rent
Home value
$915,300
$870,000 - $970,000
$5,193/mo
Zestimate® history
Owner options
List your home for rent
$5,193/mo
Rent Zestimate®
Find your next renter with Zillow Rental Manager. Plus, with online applications, you can quickly screen prospective tenants – for free.
$5,193/mo
Rent Zestimate®
Refinance and save
$4,906/mo
Est. payment
Refinancing to a lower rate could help reduce your monthly payments and save thousands over the life of the loan.
$4,906/mo
Est. payment
Explore your selling options
Work with a Zillow partner agent
Leverage their expertise and Zillow's premium Showcase listings to get your home seen by more buyers.
Get startedList with your own agent
Get your home in front of millions of buyers by listing it on Zillow.
Learn how to do itSell it yourself
Take full control of how buyers see your home on Zillow by listing For Sale by Owner (FSBO).
List your homeWhat's special
Zillow last checked:
Listing updated:
Listed by:
Michelle Rivera 917-770-4124,
Howard Hanna Rand Realty 914-328-0333
Bought with:
Laura Nardone, 10401273903
RE/MAX Prime Properties
Source: OneKey® MLS as distributed by MLS GRID,MLS#: H6270684
Facts & features
Interior
Bedrooms & bathrooms
- Bedrooms: 3
- Bathrooms: 2
- Full bathrooms: 2
Primary bedroom
- Description: Say “Hey Google Turn on/off Master Bedroom Lights”
- Level: First
Bedroom 1
- Description: Say “Hey Google Turn on/off Office Lights”
- Level: First
Bedroom 2
- Description: Say “Hey Google Turn on/off Guest Bedroom Lights”
- Level: First
Bathroom 1
- Description: Say “Hey Google Turn on/off Master Bathroom Lights”
- Level: First
Bathroom 2
- Description: Hallway Bathroom
- Level: First
Bonus room
- Description: TONS of Storage space!!!
- Level: Basement
Dining room
- Description: Open Concept Dining Area off Kitchen
- Level: First
Kitchen
- Description: Chefs Kitchen!
- Level: First
Laundry
- Level: Basement
Living room
- Description: Say “Hey Google Turn on/off Living Room Lights”
- Level: First
Heating
- Baseboard, Radiant
Cooling
- Wall/Window Unit(s)
Appliances
- Included: Dishwasher, Dryer, Microwave, Refrigerator, Stainless Steel Appliance(s), Washer, Gas Water Heater
Features
- Ceiling Fan(s), Chefs Kitchen, Eat-in Kitchen, Entrance Foyer, First Floor Bedroom, First Floor Full Bath, Master Downstairs, Primary Bathroom, Open Kitchen, Quartz/Quartzite Counters
- Flooring: Hardwood
- Basement: Full,Partially Finished,See Remarks,Unfinished,Walk-Out Access
- Attic: Full
Interior area
- Total structure area: 1,698
- Total interior livable area: 1,698 sqft
Property
Parking
- Total spaces: 1
- Parking features: Attached, Driveway
- Has uncovered spaces: Yes
Features
- Levels: One
- Stories: 1
- Patio & porch: Deck
- Exterior features: Mailbox
- Fencing: Fenced
Lot
- Size: 0.54 Acres
- Features: Corner Lot, Cul-De-Sac, Near Public Transit, Near Shops, Views
- Residential vegetation: Partially Wooded
Details
- Parcel number: 2689008290002240000033
Construction
Type & style
- Home type: SingleFamily
- Architectural style: Ranch
- Property subtype: Single Family Residence, Residential
Materials
- Other
Condition
- Year built: 1956
Utilities & green energy
- Sewer: Public Sewer
- Water: Public
- Utilities for property: Trash Collection Public
Community & HOA
Community
- Features: Park
- Security: Video Cameras
- Subdivision: Hartsdale Park
HOA
- Has HOA: No
- Amenities included: Park
Location
- Region: Hartsdale
Financial & listing details
- Price per square foot: $436/sqft
- Tax assessed value: $606,300
- Annual tax amount: $17,603
- Date on market: 10/26/2023
- Listing agreement: Exclusive Right To Sell
- Inclusions: Light Fixtures, Oven/Range
Price history
| Date | Event | Price |
|---|---|---|
| 1/5/2024 | Sold | $740,000+5.9%$436/sqft |
Source:  OneKey® MLS as distributed by MLS GRID #H6270684 Report a problem OneKey® MLS as distributed by MLS GRID #H6270684 Report a problem | ||
| 11/20/2023 | Pending sale | $699,000$412/sqft |
Source: OneKey® MLS as distributed by MLS GRID #H6270684 Report a problem | ||
| 11/19/2023 | Listing removed | -- |
Source: OneKey® MLS as distributed by MLS GRID #H6270684 Report a problem | ||
| 10/26/2023 | Listed for sale | $699,000+21.6%$412/sqft |
Source: OneKey® MLS as distributed by MLS GRID #H6270684 Report a problem | ||
| 9/25/2019 | Sold | $575,000-4%$339/sqft |
Source: OneKey® MLS as distributed by MLS GRID #H4996506 Report a problem | ||
| 8/20/2019 | Pending sale | $599,000$353/sqft |
Source: Halstead Real Estate #19770808 Report a problem | ||
| 7/22/2019 | Listed for sale | $599,000+212%$353/sqft |
Source: Halstead Riverdale, LLC #4996506 Report a problem | ||
| 5/3/1995 | Sold | $192,000-24.2%$113/sqft |
Source: Public Record Report a problem | ||
| 10/5/1994 | Sold | $253,226$149/sqft |
Source: Public Record Report a problem | ||
Public tax history
| Year | Property taxes | Tax assessment |
|---|---|---|
| 2025 | -- | $774,000 +6% |
| 2024 | -- | $730,200 +14.1% |
| 2023 | -- | $640,000 +5.6% |
| 2022 | -- | $606,300 +10.2% |
| 2021 | -- | $550,200 +4.9% |
| 2020 | -- | $524,400 +5.5% |
| 2019 | -- | $497,100 +2% |
| 2018 | -- | $487,500 |
| 2017 | -- | $487,500 +2% |
| 2016 | -- | $478,000 +2934.9% |
| 2015 | $11,315 | $15,750 |
| 2014 | $11,315 | $15,750 |
| 2013 | $11,315 | $15,750 |
| 2012 | -- | $15,750 |
| 2011 | -- | $15,750 |
| 2010 | -- | $15,750 |
| 2009 | -- | $15,750 |
| 2008 | -- | $15,750 |
| 2007 | -- | $15,750 |
| 2006 | -- | $15,750 |
| 2005 | -- | $15,750 |
| 2004 | -- | $15,750 |
| 2003 | -- | $15,750 |
| 2002 | -- | $15,750 |
| 2001 | -- | $15,750 |
| 2000 | -- | $15,750 |
| 1999 | -- | $15,750 |
Find assessor info on the county website
Neighborhood: 10530
Nearby homes
- $789,900-- bd1 ba1.5k sqft140 N Healy Ave, Hartsdale, NY 10530Off Market
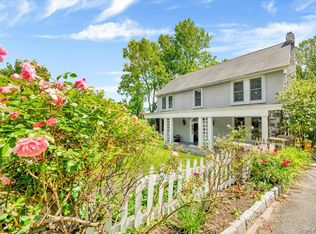
- $1,065,0006 bd5 ba4.2k sqft6 Sunset Ln, Hartsdale, NY 10530Sold
- $836,000-- bd1 ba1.4k sqft250 S Healy Ave, Scarsdale, NY 10583Off Market
- $787,000-- bd1 ba1.6k sqft130 N Healy Ave, Hartsdale, NY 10530Off Market
- $790,0003 bd2 ba1.6k sqft3 Sunset Ln, Hartsdale, NY 10530Sold
- $512,7003 bd1 ba1.4k sqft264 S Healy Ave, Scarsdale, NY 10583Off Market
- $722,800-- bd1 ba1.8k sqft9 Keating Pl, Hartsdale, NY 10530Off Market
- $906,9003 bd1 ba1.8k sqft254 S Healy Ave, Scarsdale, NY 10583Off Market
Nearby schools
GreatSchools rating
- 6/10Highview SchoolGrades: 2-3Distance: 1.2 mi
- 5/10Woodlands Senior High SchoolGrades: 7-12Distance: 1.3 mi
- NALee F Jackson SchoolGrades: K-1Distance: 1.9 mi
Schools provided by the listing agent
- Elementary: EARLY CHILDHOOD PROGRAM
- Middle: WOODLANDS MIDDLE/HIGH SCHOOL (grades 7-12)
- High: Woodlands Middle/High School
Source: OneKey® MLS as distributed by MLS GRID. This data may not be complete. We recommend contacting the local school district to confirm school assignments for this home.
Get a cash offer in 3 minutes
Find out how much your home could sell for in as little as 3 minutes with a no-obligation cash offer.
Estimated market value
$915,300
Get a cash offer in 3 minutes
Find out how much your home could sell for in as little as 3 minutes with a no-obligation cash offer.
Estimated market value
$915,300
- New York
- Westchester County
- Hartsdale
- 10530
- 5 Sunset Lane
Nearby cities
Nearby neighborhoods
Nearby zip codes
Other Hartsdale Topics
