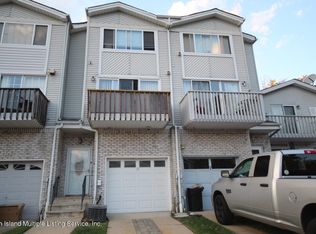
Discover coastal living at its finest in this stunning Tottenville semi-attached townhome, nestled in a beautifully maintained development just a short walk to the beach. This spacious home features three generously sized bedrooms, three fully renovated bathrooms with modern finishes, and a brand-new kitchen complete with gorgeous marble countertops and sleek stainless steel appliances—perfect for both everyday living and entertaining. Enjoy exclusive access to a private community pool overlooking the water, creating the perfect summer escape right outside your door. With some of the lowest HOA fees in Staten Island at just 100 dollars per month and an optional seasonal pool club membership for only 275 dollars, this home offers incredible value along with its unbeatable location and upgrades. Don't miss your chance to own a piece of this waterfront lifestyle!
For sale
Price cut: $10K (5/22)
$715,000
5 Sunset Ln, Staten Island, NY 10307
3beds
1,144sqft
Half Duplex
Built in 1990
-- sqft lot
$705,800 Zestimate®
$625/sqft
$100/mo HOA
What's special
Beautifully maintained developmentThree generously sized bedroomsSpacious homeSleek stainless steel appliancesBrand-new kitchenGorgeous marble countertops
- 77 days |
- 669 |
- 16 |
Zillow last checked:
Listing updated:
Listed by:
Tom Crimmins Realty, Ltd. 718-370-3200,
Steven Schwab 347-682-7572
Source: SIBOR,MLS#: 2602101
Loading...
Facts & features
Interior
Bedrooms & bathrooms
- Bedrooms: 3
- Bathrooms: 3
- Full bathrooms: 2
- 1/2 bathrooms: 1
Primary bedroom
- Level: Second
- Area: 169 Square Feet
- Dimensions: 13.0 x 13.0
Bedroom
- Level: Second
- Area: 132 Square Feet
- Dimensions: 12.0 x 11.0
Bedroom
- Level: Second
- Area: 110 Square Feet
- Dimensions: 11.0 x 10.0
Bathroom
- Level: First
- Area: 18 Square Feet
- Dimensions: 6.0 x 3.0
Bathroom
- Level: Second
- Area: 48 Square Feet
- Dimensions: 8.0 x 6.0
Bathroom
- Level: Basement
- Area: 32 Square Feet
- Dimensions: 8.0 x 4.0
Dining room
- Level: First
- Area: 108 Square Feet
- Dimensions: 12.0 x 9.0
Family room
- Level: Basement
- Area: 308 Square Feet
- Dimensions: 22.0 x 14.0
Kitchen
- Level: First
- Area: 130 Square Feet
- Dimensions: 13.0 x 10.0
Laundry
- Level: Basement
- Area: 170 Square Feet
- Dimensions: 17.0 x 10.0
Living room
- Level: First
- Area: 286 Square Feet
- Dimensions: 22.0 x 13.0
Heating
- Natural Gas, Forced Air
Cooling
- Central Air
Appliances
- Included: ENERGY STAR Qualified Appliances, ENERGY STAR Qualified Refrigerator, ENERGY STAR Qualified Dishwasher, ENERGY STAR Qualified Washer, Dishwasher, Dryer, Microwave, Refrigerator, Washer
Features
- Ceiling Fan(s)
- Basement: Finished,Full
Interior area
- Total structure area: 1,144
- Total interior livable area: 1,144 sqft
Video & virtual tour
Property
Parking
- Parking features: Additional Parking, Asphalt, Assigned, Detached Carport
- Has carport: Yes
Features
- Levels: Two
- Stories: 2
- Patio & porch: Deck
- Exterior features: Balcony
- Has spa: Yes
- Spa features: Heated
- Fencing: Fenced,Front Yard,Wood
Lot
- Size: 1,306 Square Feet
- Dimensions: 27 x 50
- Features: Front Yard, Side
Details
- Additional structures: Shed(s)
- Parcel number: 078360064
- Zoning: R3-2
Construction
Type & style
- Home type: MultiFamily
- Architectural style: Colonial
- Property subtype: Half Duplex
Materials
- Stone, Vinyl Siding
Condition
- Excellent
- New construction: No
- Year built: 1990
- Major remodel year: 2025
Utilities & green energy
- Electric: 110
- Sewer: Public Sewer
Community & HOA
Community
- Security: Carbon Monoxide Detector(s), Smoke Detector(s)
HOA
- Has HOA: Yes
- Amenities included: Pool
- Services included: Snow Removal, Outside Maintenance
- HOA fee: $100 monthly
Location
- Region: Staten Island
Financial & listing details
- Price per square foot: $625/sqft
- Tax assessed value: $587,000
- Annual tax amount: $2,613
- Date on market: 4/20/2026
- Listing agreement: Exclusive Right To Sell
Estimated market value
$705,800
$671,000 - $741,000
$3,143/mo
Price history
| Date | Event | Price |
|---|---|---|
| 5/22/2026 | Price change | $715,000-1.4%$625/sqft |
Source: | ||
| 4/20/2026 | Listed for sale | $725,000+64.8%$634/sqft |
Source: | ||
| 5/3/2018 | Listing removed | $439,999$385/sqft |
Source: Connie Profaci Realty #1118191 Report a problem | ||
| 4/9/2018 | Listed for sale | $439,999+10.3%$385/sqft |
Source: Connie Profaci Realty #1118191 Report a problem | ||
| 3/19/2010 | Listing removed | $399,000$349/sqft |
Source: Robert DeFalco Realty #1052773 Report a problem | ||
| 4/17/2009 | Listed for sale | $399,000+175.2%$349/sqft |
Source: Robert DeFalco Realty #1052773 Report a problem | ||
| 8/11/1998 | Sold | $145,000$127/sqft |
Source: Public Record Report a problem | ||
Public tax history
| Year | Property taxes | Tax assessment |
|---|---|---|
| 2025 | $5,797 | $35,220 +14% |
| 2024 | $5,797 | $30,900 -14.2% |
| 2023 | -- | $36,000 +14.9% |
| 2022 | -- | $31,320 +15.2% |
| 2021 | -- | $27,180 +1.1% |
| 2020 | $2,759 +22.7% | $26,880 +4.9% |
| 2019 | $2,249 | $25,620 +9.8% |
| 2018 | -- | $23,325 +6% |
| 2017 | $4,486 +159.8% | $22,005 +6% |
| 2016 | $1,727 | $20,760 +3.6% |
| 2015 | $1,727 +6.6% | $20,044 |
| 2014 | $1,619 | $20,044 +0.8% |
| 2013 | -- | $19,891 +6% |
| 2012 | -- | $18,766 +6% |
| 2011 | -- | $17,706 +6% |
| 2010 | -- | $16,704 |
| 2009 | -- | $16,704 +0.8% |
| 2008 | -- | $16,576 +6% |
| 2007 | -- | $15,639 +6% |
| 2006 | -- | $14,755 +6% |
| 2005 | -- | $13,920 |
| 2004 | -- | $13,920 +0.8% |
| 2003 | -- | $13,814 +6% |
| 2002 | -- | $13,033 +6% |
| 2001 | -- | $12,296 +6% |
| 2000 | -- | $11,600 |
Find assessor info on the county website
Monthly payment
Estimated monthly payment$1,822
All calculations are estimates and provided by Zillow, Inc. for informational purposes only. Actual amounts may vary.
HOA fees may include property taxes on listings classified as Co-Ops. Contact the listing agent and/or owner for fee details.
Mortgage interest rates are dependent on a number of factors, including credit score, down payment, and repayment length. Interest rate data provided by Zillow Group Marketplace, Inc. as of 1/1/1970 from various mortgage lenders with which we have lead or other similar arrangements; the Estimated Payment is an average of those rates.
See how much you could borrow to make a competitive offer.
Climate risks
Neighborhood: Tottenville
Nearby schools
GreatSchools rating
- 5/10Ps 6 Cpl Allan F Kivlehan SchoolGrades: PK-5Distance: 0.6 mi
- 8/10Is 34 TottenvilleGrades: 6-8Distance: 0.3 mi
- 7/10Tottenville High SchoolGrades: 9-12Distance: 2.8 mi
A local agent can set up tours, give advice and negotiate with sellers.