Skip main navigation
Sold for $18,405,000
  • Listed by: Pacific Coast Realty Group • Kara Duffy • Contact: 949-433-6156
    Bought with: Livel Real Estate
    $18,405,000

    5 Sunset Vis, Newport Coast, CA 92657

    6beds
    12,155sqft
    Single Family Residence
    Built in 1994
    0.51 Acres Lot
    $18,404,500 Zestimate®
    $1,514/sqft
    $7,116 Estimated rent

    Home value

    $18,404,500

    $16.93M - $19.88M

    $7,116/mo

    Zestimate® history
    Loading
    Loading...

    Owner options

    List your home for rent

    $7,116/mo

    Rent Zestimate®

    Find your next renter with Zillow Rental Manager. Plus, with online applications, you can quickly screen prospective tenants – for free.

    Learn more

    $7,116/mo

    Rent Zestimate®

    Refinance and save

    $115,638/mo

    Est. payment

    Refinancing to a lower rate could help reduce your monthly payments and save thousands over the life of the loan.

    See today's rates

    $115,638/mo

    Est. payment

    Explore your selling options

    Work with a Zillow partner agent

    Leverage their expertise and Zillow's premium Showcase listings to get your home seen by more buyers.

    Get started

    List with your own agent

    Get your home in front of millions of buyers by listing it on Zillow.

    Learn how to do it

    Sell it yourself

    Take full control of how buyers see your home on Zillow by listing For Sale by Owner (FSBO).

    List your home

    What's special

    Half basketball courtExpanded balconySpacious playroomDual islandsVast terraces and patiosPanoramic harbor viewsResort-style pool and spa
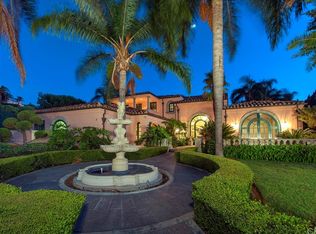
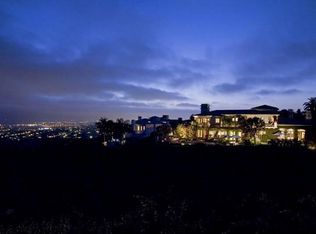
    Perched high in the exclusive 24-hour-guard-gated enclave of Pelican Hill, this refreshed estate captures some of the most extraordinary ocean, coastline, Newport Harbor, and city-light views along the Southern California coast. Spanning approximately 12,155 square feet on a 22,000+ square-foot home site, the residence blends timeless architecture with modern luxury, offering the ideal balance between grandeur and livability. The main level opens to expansive entertaining spaces, including a spacious gathering room with fireplace and bar, an elegant dining area and formal living room, and a circular office with its own fireplace. The chef’s kitchen features dual islands, Taj Mahal quartzite countertops, top-tier stainless- steel appliances, a butler’s pantry, and an inviting breakfast area that frames panoramic harbor views. Indoor-outdoor living unfolds seamlessly onto vast terraces and patios surrounding the resort-style pool and spa, perfect for entertaining or quiet sunset relaxation. Two main-floor guest suites, a gym, and a pool bath complete this level. Upstairs, the primary suite enjoys breathtaking vistas, a cozy sitting area with fireplace, dual marble bathrooms, generous walk-in closets, and an expanded balcony to take in the ocean views during the day and incredible City lights views at night. Two additional family bedrooms, each with en-suite baths, connect to a spacious playroom that opens onto a grand view deck. A separate guest suite with its own private patio provides additional quarters for visitors. Downstairs, the subterranean level is a dream for entertaining and leisure: enjoy a private movie theater, half basketball court, and a retro-style soda fountain and wine lounge with temperature-controlled storage. A rare six-car garage (two on the main level with room for additional lifts), and four below with new epoxy floors, provides ample space for collectors. Additional highlights include a private estate manager's office with full bath, a walk-in secured vault, and a full-service elevator connecting all levels. Set within the prestigious Pelican Hill community—renowned for its security, exclusivity, and proximity to top-rated schools, Crystal Cove State Beach, Pelican Hill Resort, and the world- famous Pelican Hill Golf Club—this remarkable property epitomizes coastal luxury at its finest.

    Zillow last checked:

    Listing updated:

    Listed by:

    Kara Duffy DRE #01241157 949-433-6156,

    Pacific Coast Realty Group,

    Steve High DRE #00936421 949-874-4724,

    Pacific Sotheby’s International Realty

    Bought with:

    Irene Seyhun, DRE #02165915

    Livel Real Estate

    Meital Taub, DRE #01871040

    Livel Real Estate

    Source: CRMLS,MLS#: NP25238037MLS LogoOriginating MLS: California Regional MLS

    Facts & features

    Interior

    Bedrooms & bathrooms
    • Bedrooms: 6
    • Bathrooms: 11
    • Full bathrooms: 10
    • 1/2 bathrooms: 1
    • Main level bathrooms: 4
    • Main level bedrooms: 2
    Rooms
    • Room types: Bonus Room, Bedroom, Entry/Foyer, Exercise Room, Primary Bedroom, Media Room, Office, Other, Utility Room, Dining Room
    Primary bedroom
    • Features: Primary Suite
    Bedroom
    • Features: Bedroom on Main Level
    Bathroom
    • Features: Dual Sinks, Full Bath on Main Level, Upgraded
    Other
    • Features: Dressing Area
    Kitchen
    • Features: Butler's Pantry, Kitchen Island, Walk-In Pantry
    Other
    • Features: Walk-In Closet(s)
    Heating
    • Central
    Cooling
    • Central Air
    Appliances
    • Included: 6 Burner Stove, Built-In Range, Dishwasher, Disposal, Ice Maker, Microwave, Refrigerator, Range Hood
    • Laundry: Inside, Laundry Room
    Features
    • Breakfast Area, Separate/Formal Dining Room, Eat-in Kitchen, Elevator, High Ceilings, Multiple Staircases, Recessed Lighting, Storage, Two Story Ceilings, Bar, Bedroom on Main Level, Dressing Area, Instant Hot Water, Primary Suite, Utility Room, Walk-In Closet(s)
    • Flooring: Carpet, Stone, Wood
    • Doors: Double Door Entry, Service Entrance
    • Windows: Skylight(s)
    • Basement: Finished
    • Has fireplace: Yes
    • Fireplace features: Family Room, Gas Starter, Library, Primary Bedroom, Multi-Sided, See Through
    • Common walls with other units/homes: No Common Walls
    Interior area
    • Total interior livable area: 12,155 sqft

    Property

    Parking
    • Total spaces: 6
    • Parking features: Driveway, Garage
    • Attached garage spaces: 6
    Features
    • Levels: Two,Three Or More
    • Stories: 2
    • Entry location: 2
    • Patio & porch: Patio, See Remarks, Terrace
    • Exterior features: Barbecue, Koi Pond, Lighting, Sport Court
    • Has private pool: Yes
    • Pool features: Community, Private, Association
    • Has spa: Yes
    • Spa features: Community, Private
    • Has view: Yes
    • View description: Catalina, City Lights, Coastline, Ocean, Panoramic, Water
    • Has water view: Yes
    • Water view: Coastline,Ocean,Water
    • Waterfront features: Ocean Side Of Freeway
    Lot
    • Size: 0.51 Acres
    • Features: Back Yard, Front Yard, Landscaped, Yard
    Details
    • Additional structures: Second Garage, Greenhouse
    • Parcel number: 47305140
    • Special conditions: Trust

    Construction

    Type & style
    • Home type: SingleFamily
    • Architectural style: Contemporary
    • Property subtype: Single Family Residence
    Materials
    • Stone, Stucco
    • Roof: Concrete,Tile
    Condition
    • New construction: No
    • Year built: 1994

    Utilities & green energy

    • Sewer: Public Sewer
    • Water: Public

    Community & HOA

    Community
    • Features: Sidewalks, Gated, Pool
    • Security: Prewired, Fire Sprinkler System, Gated with Guard, Gated Community, 24 Hour Security, Security Lights
    • Subdivision: Pelican Hill (Ncph)
    HOA
    • Has HOA: Yes
    • Amenities included: Barbecue, Playground, Pool, Guard, Spa/Hot Tub, Tennis Court(s)
    • HOA fee: $1,080 monthly
    • HOA name: Pelican
    • HOA phone: 949-448-6103
    • Second HOA fee: $622 monthly
    • Second HOA name: Newport Coast
    Location
    • Region: Newport Coast

    Financial & listing details

    • Price per square foot: $1,514/sqft
    • Tax assessed value: $8,738,129
    • Annual tax amount: $92,910
    • Date on market: 10/22/2025
    • Cumulative days on market: 7 days
    • Listing terms: Cash,Cash to New Loan
    • Exclusions: Staging furnishings

    Price history

    DateEventPrice
    12/1/2025Sold$18,405,000-0.5%$1,514/sqft
    Source: CRMLS #NP25238037 Report a problem
    11/8/2025Pending sale$18,500,000$1,522/sqft
    Source: CRMLS #NP25238037 Report a problem
    10/30/2025Contingent$18,500,000$1,522/sqft
    Source: CRMLS #NP25238037 Report a problem
    10/22/2025Listed for sale$18,500,000+113.3%$1,522/sqft
    Source: CRMLS #NP25238037 Report a problem
    7/25/2009Listing removed$8,675,000$714/sqft
    Source: HOM REAL ESTATE GROUP, INC #U9002285 Report a problem
    7/16/2009Price change$8,675,000-0.9%$714/sqft
    Source: HOM REAL ESTATE GROUP, INC #U9002285 Report a problem
    5/22/2009Listed for sale$8,750,000$720/sqft
    Source: HOM REAL ESTATE GROUP, INC #U9002285 Report a problem

    Public tax history

    YearProperty taxesTax assessment
    2025$92,910 +1%$8,738,129 +2%
    2024$91,992 +2.3%$8,566,794 +2%
    2023$89,934 +1.7%$8,398,818 +2%
    2022$88,450 +2.5%$8,234,136 +2%
    2021$86,263 +0.3%$8,072,683 +1%
    2020$86,025 $7,989,908 +2%
    2019$86,025 +1.9%$7,833,244 +2%
    2018$84,415 +2.6%$7,679,651 +2%
    2017$82,282 $7,529,070 +2%
    2016$82,282 -0.6%$7,381,442 +1.5%
    2015$82,761 +3.2%$7,270,566 +2%
    2014$80,164 $7,128,146 +0.6%
    2013-- $7,085,817 +2.2%
    2012-- $6,934,978 +2.4%
    2011-- $6,771,609 +0.8%
    2010-- $6,721,000 -19.2%
    2009-- $8,317,108 +2%
    2008-- $8,154,028 +2%
    2007-- $7,994,146 +2%
    2006-- $7,837,399 +2%
    2005-- $7,683,725 +2%
    2004-- $7,533,064 +1.9%
    2003-- $7,395,000 +223.3%
    2002-- $2,287,436 +2%
    2001$27,428 +1.8%$2,242,585 +2%
    2000$26,955 $2,198,613
    Find assessor info on the county website

    Neighborhood: Newport Coast

    Nearby schools

    GreatSchools rating
    Get a cash offer in 3 minutes
    Find out how much your home could sell for in as little as 3 minutes with a no-obligation cash offer.
    Estimated market value
    $18,404,500
    Get a cash offer in 3 minutes
    Find out how much your home could sell for in as little as 3 minutes with a no-obligation cash offer.
    Estimated market value
    $18,404,500