Skip main navigation
Sold for $130,000
  • $130,000

    5 Superior St, Soudan, MN 55782

    3beds
    1,617sqft
    Single Family Residence
    Built in ----
    0.41 Acres Lot
    $134,200 Zestimate®
    $80/sqft
    $1,922 Estimated rent

    Home value

    $134,200

    $115,000 - $156,000

    $1,922/mo

    Zestimate® history
    Loading
    Loading...

    Owner options

    List your home for rent

    $1,922/mo

    Rent Zestimate®

    Find your next renter with Zillow Rental Manager. Plus, with online applications, you can quickly screen prospective tenants – for free.

    Learn more

    $1,922/mo

    Rent Zestimate®

    Refinance and save

    $862/mo

    Est. payment

    Refinancing to a lower rate could help reduce your monthly payments and save thousands over the life of the loan.

    See today's rates

    $862/mo

    Est. payment

    Explore your selling options

    Work with a Zillow partner agent

    Leverage their expertise and Zillow's premium Showcase listings to get your home seen by more buyers.

    Get started

    List with your own agent

    Get your home in front of millions of buyers by listing it on Zillow.

    Learn how to do it

    Sell it yourself

    Take full control of how buyers see your home on Zillow by listing For Sale by Owner (FSBO).

    List your home

    What's special

    Thoughtful layoutAdditional storage roomSliding patio doorLarge backyardDedicated shop areaHome officeVaulted ceiling
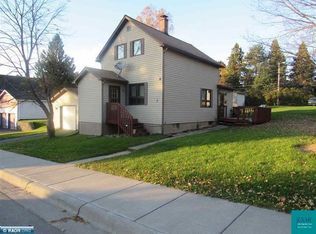
    Charming multi-level home with unique character and exceptional garage space in Soudan, MN! This well-maintained 3-bedroom, 2-bathroom home offers space, character, and versatility on a spacious 0.41-acre lot in the quiet community of Soudan. From the moment you enter, you'll appreciate the thoughtful layout and custom touches that give this home its unique personality. The main living area flows seamlessly into a cozy bonus room just a few steps down, featuring bold dark wood beams, a vaulted ceiling, and a sliding patio door that opens to the large backyard—perfect for indoor-outdoor living and entertaining. The partially finished basement offers additional usable space, ideal for a home office, rec room, or storage. For those who value workshop or storage space, this property delivers in a big way. The oversized 26' x 36' detached two-car garage includes a dedicated shop area and a huge attic space ready for your projects or storage needs. A 9' x 10' additional storage room sits at the rear of the garage, and there’s even a second 12' x 24' garage accessible from the alley—ideal for seasonal gear, a vehicle, fishing boat, or more workspace. With its solid structure, custom details, and an abundance of garage and shop space, this home is a rare find for anyone seeking comfort and functionality in a peaceful northern neighborhood setting.

    Zillow last checked:

    Listing updated:

    Listed by:

    Lori Schulze 218-343-1787,

    Keller Williams Classic Realty NW - Ely,

    Heather Franciskovich 218-235-3895,

    Keller Williams Classic Realty NW - Ely

    Bought with:

    Sherry Anderson, MN 40026207

    Vermilion Land Office, Inc

    Source: Lake Superior Area Realtors as distributed by MLS GRID,MLS#: 6121323MLS Logo

    Facts & features

    Interior

    Bedrooms & bathrooms
    • Bedrooms: 3
    • Bathrooms: 2
    • 3/4 bathrooms: 2
    Bedroom
    • Level: Upper
    • Area: 130 Square Feet
    • Dimensions: 13 x 10
    Bedroom
    • Level: Upper
    • Area: 130 Square Feet
    • Dimensions: 10 x 13
    Bedroom
    • Level: Upper
    • Area: 90 Square Feet
    • Dimensions: 9 x 10
    Bonus room
    • Description: Open to living room with sliding patio doors leading to the back hard -- could be a dining room, den, office, play room, etc.
    • Level: Main
    • Area: 132 Square Feet
    • Dimensions: 11 x 12
    Dining room
    • Level: Main
    • Area: 90 Square Feet
    • Dimensions: 9 x 10
    Kitchen
    • Level: Main
    • Area: 162 Square Feet
    • Dimensions: 9 x 18
    Living room
    • Level: Main
    • Area: 273 Square Feet
    • Dimensions: 13 x 21
    Heating
    • Forced Air, Oil
    Appliances
    • Included: Water Heater-Electric
    • Laundry: Dryer Hook-Ups, Washer Hookup
    Features
    • Eat In Kitchen, Natural Woodwork, Walk-In Closet(s), Beamed Ceilings
    • Doors: Patio Door
    • Windows: Wood Frames
    • Basement: Partial,Partially Finished
    • Attic: Walk-In
    • Has fireplace: No
    Interior area
    • Total interior livable area: 1,617 sqft
    • Finished area above ground: 1,617
    • Finished area below ground: 0

    Property

    Parking
    • Total spaces: 3
    • Parking features: Asphalt, Concrete, Detached, Multiple, Attic, Electrical Service, Heat, Slab
    • Garage spaces: 3
    Features
    • Levels: Multi-Level
    Lot
    • Size: 0.41 Acres
    • Dimensions: 117 x 161
    Details
    • Parcel number: 270011001410

    Construction

    Type & style
    • Home type: SingleFamily
    • Property subtype: Single Family Residence
    Materials
    • Steel Siding, Frame/Wood
    • Foundation: Concrete Perimeter
    • Roof: Asphalt Shingle
    Condition
    • Previously Owned

    Utilities & green energy

    • Electric: Minnesota Power
    • Sewer: Public Sewer
    • Water: Public

    Community & neighborhood

    Location
    • Region: Soudan

    Other

    Other facts
    • Listing terms: Cash,Conventional

    Price history

    DateEventPrice
    11/18/2025Sold$130,000-27.4%$80/sqft
    Source: Lake Superior Area Realtors as distributed by MLS GRID #6121323 Report a problem
    10/31/2025Pending sale$179,000$111/sqft
    Source: Lake Superior Area Realtors as distributed by MLS GRID #6121323 Report a problem
    9/19/2025Price change$179,000-14.4%$111/sqft
    Source: Lake Superior Area Realtors as distributed by MLS GRID #6121323 Report a problem
    9/12/2025Price change$209,000-8.7%$129/sqft
    Source: Lake Superior Area Realtors as distributed by MLS GRID #6121323 Report a problem
    9/4/2025Price change$229,000-6.5%$142/sqft
    Source: Lake Superior Area Realtors as distributed by MLS GRID #6121323 Report a problem
    8/20/2025Price change$245,000-5.4%$152/sqft
    Source: Lake Superior Area Realtors as distributed by MLS GRID #6121323 Report a problem
    8/14/2025Listed for sale$259,000$160/sqft
    Source: Lake Superior Area Realtors as distributed by MLS GRID #6121323 Report a problem

    Public tax history

    YearProperty taxesTax assessment
    2024$1,192 +28.7%$138,100 -3.4%
    2023$926 -7.4%$143,000 +20%
    2022$1,000 -3.3%$119,200 +5.1%
    2021$1,034 $113,400 -2.6%
    2020$1,034 $116,400
    2019$1,034 +88%$116,400 +34.6%
    2018$550 -26.1%$86,500
    2017$744 +35.3%$86,500 +5%
    2016$550 +13.2%$82,400 +91.2%
    2015$486 -0.8%$43,100 -5.1%
    2014$490 -18.8%$45,400 -25.7%
    2013$604 -0.7%$61,100
    2012$608 +10.6%$61,100 -32.3%
    2011$550 -23.3%$90,200 -13.5%
    2010$717 $104,300
    2009$717 -11.5%$104,300 -9.7%
    2008$810 +13.1%$115,500 +15%
    2007$717 +48.2%$100,400 +15%
    2006$484 +4.8%$87,300 +32.3%
    2004$461 +2.9%$66,000 +12.1%
    2003$448 0%$58,900 +10.1%
    2002$449 +27.3%$53,500 +8.5%
    2001$352 +4.9%$49,300 +8.6%
    2000$336 $45,400

    Find assessor info on the county website

    Neighborhood: 55782

    Nearby schools

    GreatSchools rating
    Get pre-qualified for a loan
    At Zillow Home Loans, we can pre-qualify you in as little as 5 minutes with no impact to your credit score.

    An equal housing lender. NMLS #10287.