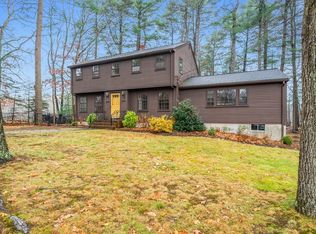
Pristine, oversized Raised Ranch located in a highly desirable neighborhood abutting the Hansen Elementary School and Galvin Middle School, with convenient access to Routes 93, 95 & 128! Meticulously maintained and offering exceptional space and versatility, this beautiful home features a granite and stainless steel kitchen, spacious fireplaced living room, formal dining room and a stunning four-season sunroom with direct access to an expansive Trex deck overlooking the gorgeous, professionally landscaped backyard with an in-ground pool. The main level offers five generously sized bedrooms, including a spacious primary suite with a beautifully remodeled full bath and French doors providing private access to the deck, plus an additional full guest bath. The finished lower level offers incredible flexibility with a family room featuring custom built-ins and wet bar, home office, separate sitting room with detailed moldings and parquet flooring, half bath and two large storage rooms offering potential for additional living space. Additional highlights include hardwood floors, central air, crown molding, newer HVAC systems, 2020 roof, two-car garage, lawn irrigation, storage shed and a fully fenced backyard. An exceptional property offering generous living space, beautiful outdoor amenities and a fantastic neighborhood setting!
For sale
$1,195,000
5 Surrey Ln, Canton, MA 02021
5beds
4,221sqft
Single Family Residence
Built in 1966
0.69 Acres Lot
$-- Zestimate®
$283/sqft
$-- HOA
What's special
Central airHome officeIn-ground poolTwo-car garageStorage shedFormal dining roomHardwood floors
- 5 hours
- 38
- 4
Zillow last checked:
Listing updated:
Listed by:
Renee Roberts 781-727-3054,
William Raveis R.E. & Home Services 781-828-4550
Source: MLS PIN,MLS#: 73594771
Facts & features
Interior
Bedrooms & bathrooms
- Bedrooms: 5
- Bathrooms: 3
- Full bathrooms: 2
- 1/2 bathrooms: 1
- Main level bathrooms: 2
- Main level bedrooms: 5
Primary bedroom
- Features: Bathroom - Full, Ceiling Fan(s), Closet, Flooring - Hardwood, Balcony / Deck, French Doors, Exterior Access
- Level: Main,First
- Area: 368
- Dimensions: 23 x 16
Bedroom 2
- Features: Closet, Flooring - Hardwood
- Level: Main,First
- Area: 204
- Dimensions: 17 x 12
Bedroom 3
- Features: Ceiling Fan(s), Closet, Flooring - Hardwood, Crown Molding
- Level: Main,First
- Area: 285
- Dimensions: 19 x 15
Bedroom 4
- Features: Ceiling Fan(s), Closet, Flooring - Hardwood
- Level: Main,First
- Area: 160
- Dimensions: 16 x 10
Bedroom 5
- Features: Closet, Flooring - Hardwood
- Level: Main,First
- Area: 108
- Dimensions: 12 x 9
Primary bathroom
- Features: Yes
Bathroom 1
- Features: Bathroom - Full, Bathroom - Tiled With Shower Stall, Flooring - Stone/Ceramic Tile, Countertops - Stone/Granite/Solid
- Level: Main,First
- Area: 156
- Dimensions: 13 x 12
Bathroom 2
- Features: Bathroom - Full, Bathroom - Tiled With Tub & Shower, Skylight, Flooring - Stone/Ceramic Tile, Countertops - Stone/Granite/Solid
- Level: Main,First
- Area: 56
- Dimensions: 8 x 7
Bathroom 3
- Features: Bathroom - Half, Flooring - Stone/Ceramic Tile
- Level: Basement
- Area: 24
- Dimensions: 6 x 4
Dining room
- Features: Flooring - Hardwood, Slider, Crown Molding
- Level: Main,First
- Area: 156
- Dimensions: 13 x 12
Family room
- Features: Flooring - Wall to Wall Carpet, Wet Bar, Exterior Access, Recessed Lighting, Decorative Molding
- Level: Basement
- Area: 625
- Dimensions: 25 x 25
Kitchen
- Features: Skylight, Cathedral Ceiling(s), Flooring - Stone/Ceramic Tile, Countertops - Stone/Granite/Solid, Stainless Steel Appliances
- Level: Main,First
- Area: 144
- Dimensions: 12 x 12
Living room
- Features: Flooring - Hardwood, Crown Molding
- Level: Main,First
- Area: 338
- Dimensions: 26 x 13
Office
- Features: Flooring - Wood, Recessed Lighting, Decorative Molding
- Level: Basement
- Area: 169
- Dimensions: 13 x 13
Heating
- Baseboard, Natural Gas
Cooling
- Central Air
Appliances
- Included: Tankless Water Heater, Range, Dishwasher, Disposal, Microwave, Refrigerator, Washer, Dryer, Plumbed For Ice Maker
- Laundry: Laundry Closet, Flooring - Vinyl, In Basement, Electric Dryer Hookup, Washer Hookup
Features
- Recessed Lighting, Decorative Molding, Walk-In Closet(s), Cedar Closet(s), Closet, Home Office, Sitting Room, Sun Room, Foyer, Wet Bar
- Flooring: Wood, Tile, Carpet, Flooring - Wood, Flooring - Stone/Ceramic Tile
- Doors: French Doors, Insulated Doors
- Windows: Insulated Windows, Screens
- Basement: Full,Finished,Walk-Out Access,Interior Entry,Garage Access
- Number of fireplaces: 2
- Fireplace features: Living Room
Interior area
- Total structure area: 4,221
- Total interior livable area: 4,221 sqft
- Finished area above ground: 4,221
Property
Parking
- Total spaces: 6
- Parking features: Attached, Garage Door Opener, Paved Drive, Off Street, Paved
- Attached garage spaces: 2
- Uncovered spaces: 4
Accessibility
- Accessibility features: No
Features
- Patio & porch: Deck - Composite, Patio
- Exterior features: Balcony / Deck, Deck - Composite, Patio, Pool - Inground, Rain Gutters, Storage, Professional Landscaping, Sprinkler System, Screens, Fenced Yard, Stone Wall
- Has private pool: Yes
- Pool features: In Ground
- Fencing: Fenced/Enclosed,Fenced
Lot
- Size: 0.69 Acres
- Features: Cul-De-Sac, Level
Details
- Zoning: SRA
Construction
Type & style
- Home type: SingleFamily
- Architectural style: Raised Ranch
- Property subtype: Single Family Residence
Materials
- Frame
- Foundation: Concrete Perimeter
- Roof: Shingle
Condition
- Year built: 1966
Utilities & green energy
- Electric: Circuit Breakers, 200+ Amp Service
- Sewer: Public Sewer
- Water: Public
- Utilities for property: for Electric Range, for Electric Oven, for Electric Dryer, Washer Hookup, Icemaker Connection
Community & HOA
Community
- Features: Public Transportation, Shopping, Pool, Tennis Court(s), Park, Walk/Jog Trails, Stable(s), Golf, Medical Facility, Highway Access, House of Worship, Public School, T-Station
HOA
- Has HOA: No
Location
- Region: Canton
Financial & listing details
- Price per square foot: $283/sqft
- Tax assessed value: $1,052,900
- Annual tax amount: $10,266
- Date on market: 10/27/2026
- Road surface type: Paved
Estimated market value
Not available
Estimated sales range
Not available
Not available
Price history
| Date | Event | Price |
|---|---|---|
| 10/27/2026 | Listed for sale | $1,195,000$283/sqft |
Source: MLS PIN #73594771 Report a problem | ||
Public tax history
Tax history is unavailable.
Monthly payment
Est. payment
Payment breakdown
Explore the cost of this home by adjusting the details. Changes won't be saved.Climate risks
Neighborhood: 02021
Nearby schools
Schools provided by the listing agent
- Elementary: Hansen
- Middle: Galvin
- High: Chs
Source: MLS PIN. This data may not be complete. We recommend contacting the local school district to confirm school assignments for this home.