Beautifully Renovated Open Floor Plan Ranch with Sunk-In Fireplaces Living Room. Attached 1 Car Garage to Breezeway. 3 Bedrooms and 2 Full Bathrooms, Totally Renovated Kitchen with Stainless and Quartz Countertops, Freshly Painted throughout, Hardwoods Throughout, New Lighting Fixtures, Finished and Renovated Lower Level with Laundry Room, Cedar Closet,Utility Room, and Storage Room. 6 year old Roof, Brand New High Efficiency Navian Heating System, 7 yr old Central Air Compressor, 5 year old above Ground Pool with Deck takes space in this great yard with Oversized Patio. Take advantage that everything has been done for you to just unpack and enjoy the yard and home.
Pending
$545,000
5 Susan Cir, Johnston, RI 02919
3beds
2,776sqft
Single Family Residence
Built in 1955
0.31 Acres Lot
$553,700 Zestimate®
$196/sqft
$-- HOA
What's special
Freshly painted throughoutHardwoods throughoutNew lighting fixtures
- 33 days
- 722
- 20
Likely to sell faster than
Zillow last checked:
Listing updated:
Listed by:
Debi Tofani 401-639-3719,
BHHS Pinnacle Realty
Source: StateWide MLS RI,MLS#: 1419577
Facts & features
Interior
Bedrooms & bathrooms
- Bedrooms: 3
- Bathrooms: 2
- Full bathrooms: 2
Heating
- Natural Gas, Baseboard
Cooling
- Central Air
Appliances
- Included: Gas Water Heater, Dishwasher, Microwave, Oven/Range, Refrigerator
Features
- Wall (Plaster), Stairs, Plumbing (Mixed), Insulation (Walls), Ceiling Fan(s)
- Flooring: Ceramic Tile, Hardwood, Laminate
- Basement: Full,Interior and Exterior,Finished,Bath/Stubbed,Family Room,Laundry,Storage Space,Utility
- Number of fireplaces: 1
- Fireplace features: Brick, Gas
Interior area
- Total structure area: 1,500
- Total interior livable area: 2,776 sqft
- Finished area above ground: 1,500
- Finished area below ground: 1,276
Video & virtual tour
Property
Parking
- Total spaces: 5
- Parking features: Attached, Garage Door Opener, Driveway
- Attached garage spaces: 1
- Has uncovered spaces: Yes
Features
- Patio & porch: Patio
- Pool features: Above Ground
Lot
- Size: 0.31 Acres
Details
- Foundation area: 1908
- Parcel number: JOHNM0009L478
- Zoning: R15
Construction
Type & style
- Home type: SingleFamily
- Architectural style: Ranch
- Property subtype: Single Family Residence
Materials
- Plaster, Masonry, Vinyl Siding
- Foundation: Concrete Perimeter
Condition
- New construction: No
- Year built: 1955
Utilities & green energy
- Electric: 200+ Amp Service
- Utilities for property: Sewer Connected, Water Connected
Community & HOA
Community
- Subdivision: Central
HOA
- Has HOA: No
Location
- Region: Johnston
Financial & listing details
- Price per square foot: $196/sqft
- Tax assessed value: $359,800
- Annual tax amount: $5,620
- Date on market: 8/3/2026
- Inclusions: SELLER RESERVES THE RIGHT TO ACCEPT AN OFFER AT ANY TIME
Estimated market value
$553,700
$526,000 - $581,000
$3,690/mo
Price history
| Date | Event | Price |
|---|---|---|
| 8/12/2026 | Pending sale | $545,000$196/sqft |
Source:  StateWide MLS RI #1419577 Report a problem StateWide MLS RI #1419577 Report a problem | ||
| 8/3/2026 | Listed for sale | $545,000+78.7%$196/sqft |
Source: StateWide MLS RI #1419577 Report a problem | ||
| 6/1/2006 | Sold | $305,000+168.7%$110/sqft |
Source: Public Record Report a problem | ||
| 5/20/1997 | Sold | $113,500$41/sqft |
Source: Public Record Report a problem | ||
Public tax history
| Year | Property taxes | Tax assessment |
|---|---|---|
| 2025 | $5,620 +2.1% | $359,800 |
| 2024 | $5,505 -3% | $359,800 +47.3% |
| 2023 | $5,678 | $244,300 |
| 2022 | $5,678 | $244,300 |
| 2021 | $5,678 +57.2% | $244,300 +28.7% |
| 2018 | $3,612 -47.7% | $189,800 |
| 2016 | $6,903 +26.1% | $189,800 +0.5% |
| 2015 | $5,473 +71.4% | $188,800 |
| 2014 | $3,192 -41.2% | $188,800 |
| 2013 | $5,428 +16.2% | $188,800 |
| 2012 | $4,673 -12.3% | $188,800 -15.7% |
| 2010 | $5,331 -12.4% | $223,900 -28.3% |
| 2009 | $6,083 +3.1% | $312,100 |
| 2007 | $5,902 +81.3% | $312,100 +57.2% |
| 2004 | $3,255 +4.4% | $198,500 +67.5% |
| 2003 | $3,117 | $118,500 |
Find assessor info on the county website
Monthly payment
Est. payment
Payment breakdown
Explore the cost of this home by adjusting the details. Changes won't be saved.Climate risks
Neighborhood: 02919
Similar homes
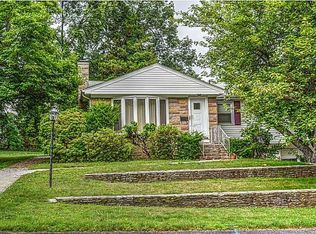
- $539,9004 bd2 ba3k sqft2956 Hartford Ave, Johnston, RI 02919For Sale
 MLS ID #1420472, William Rubeira, Engel & Volkers Oceanside. StateWide MLS RI
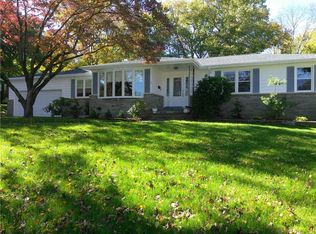
 - $524,9003 bd2 ba1.6k sqft23 Granite St, Johnston, RI 02919For Sale
 MLS ID #1419466, Ed Duffy, Alltown Real Estate Group. StateWide MLS RI
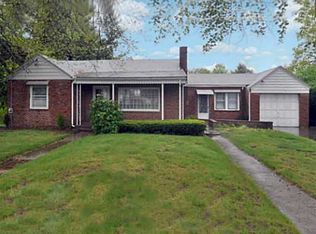
 - $489,9002 bd2 ba2.3k sqft415 George Waterman Rd, Johnston, RI 02919For Sale
 MLS ID #1421437, Kenneth Scotti, RE/MAX Properties. StateWide MLS RI
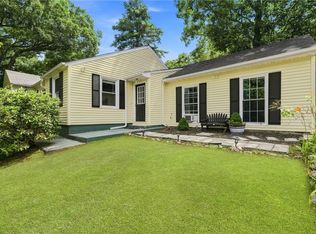
 - $592,0003 bd3 ba1.9k sqft21 Primrose Ln, Johnston, RI 02919New Construction
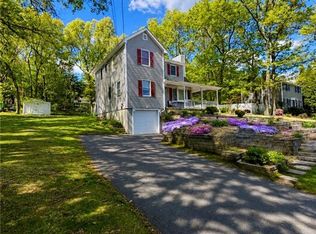 MLS ID #1417580, Helene Dominguez, D'Empire Real Estate LLC. StateWide MLS RI
 - $445,0003 bd2 ba1.7k sqft59 N Williams St, Johnston, RI 02919For SaleMLS ID #1419861, Jason Gelfuso, J. Christopher Real Estate Grp. StateWide MLS RI
- $499,9004 bd2 ba2k sqft2 Arcade St, Johnston, RI 02919For SaleMLS ID #1421175, Justin Freitas, CENTURY 21 Gonsalves - Pastore. StateWide MLS RI
- $489,9005 bd2 ba1.6k sqft42 Spring Dr, Johnston, RI 02919For SaleMLS ID #1420042, Kenneth Scotti, RE/MAX Properties. StateWide MLS RI
- $550,0003 bd2 ba2.4k sqft99 Lookout Ave, Cranston, RI 02920For SaleMLS ID #1417628, Dayro Jaramillo, Tanasio Realty Advisors. StateWide MLS RI
- $399,9003 bd1 ba1.6k sqft11 Harris Ave, Johnston, RI 02919For SaleMLS ID #1421538, James Duffer, RISE REC. StateWide MLS RI
- $625,0003 bd4 ba2.8k sqft106 1/2 Bishop Hill Rd, Johnston, RI 02919For SaleMLS ID #1419123, Laura-Jean Ferranti, J. Christopher Real Estate Grp. StateWide MLS RI
- $599,0002 bd3 ba2.6k sqft1682 Douglas Ave, North Providence, RI 02904For SaleMLS ID #1421649, Roseann Halladay, RE/MAX Preferred. StateWide MLS RI
- $549,0003 bd2 ba1.6k sqft44 Betsey Williams Dr, Cranston, RI 02905For SaleMLS ID #1420172, Diane Lazarus, Coldwell Banker Realty. StateWide MLS RI
- $559,9004 bd2 ba2k sqft26 Gentian Ave, Providence, RI 02908For SaleMLS ID #1420928, Courtney Grady, ELITE Property Group. StateWide MLS RI
- $575,0003 bd2 ba2.2k sqft61 Lonsdale St, West Warwick, RI 02893For SaleMLS ID #1421678, Mauro Orellana, Real Broker, LLC. StateWide MLS RI
- $489,9004 bd2 ba2.1k sqft35 Fenwood Ave, Smithfield, RI 02917For SaleMLS ID #1417085, Robin Pastore, CENTURY 21 Gonsalves - Pastore. StateWide MLS RI
- $522,9003 bd2 ba2k sqft14 Woodhill Dr, Cranston, RI 02920For SaleMLS ID #1421219, Fatima Finamore, REMAX Revolution. StateWide MLS RI
- $529,9004 bd4 ba1.7k sqft199 Benedict St, Providence, RI 02909For SaleMLS ID #1422260, Feng Lei, Green Island Realty, Inc.. StateWide MLS RI
- $639,9003 bd4 ba3.3k sqft22 Chicory Ln, Cranston, RI 02921For SaleMLS ID #1417001, Feng Lei, Green Island Realty, Inc.. StateWide MLS RI
- $549,0003 bd2 ba2.2k sqft210 Pinecrest Dr, Pawtucket, RI 02861For SaleMLS ID #1419226, Robin Pastore, CENTURY 21 Gonsalves - Pastore. StateWide MLS RI
- $590,0004 bd2 ba3k sqft29 Grant St, Providence, RI 02909For SaleMLS ID #1418408, Lissette Guzman, Circle 100 Real Estate. StateWide MLS RI
