Skip main navigation
Sold for $807,500
  • $807,500

    5 Susannah Dr, Chesterfield, NJ 08515

    4beds
    3,406sqft
    Single Family Residence
    Built in 2007
    5,998 Square Feet Lot
    $807,900 Zestimate®
    $237/sqft
    $3,896 Estimated rent

    Home value

    $807,900

    $743,000 - $873,000

    $3,896/mo

    Zestimate® history
    Loading
    Loading...

    Owner options

    List your home for rent

    $3,896/mo

    Rent Zestimate®

    Find your next renter with Zillow Rental Manager. Plus, with online applications, you can quickly screen prospective tenants – for free.

    Learn more

    $3,896/mo

    Rent Zestimate®

    Refinance and save

    $5,621/mo

    Est. payment

    Refinancing to a lower rate could help reduce your monthly payments and save thousands over the life of the loan.

    See today's rates

    $5,621/mo

    Est. payment

    Explore your selling options

    Work with a Zillow partner agent

    Leverage their expertise and Zillow's premium Showcase listings to get your home seen by more buyers.

    Get started

    List with your own agent

    Get your home in front of millions of buyers by listing it on Zillow.

    Learn how to do it

    Sell it yourself

    Take full control of how buyers see your home on Zillow by listing For Sale by Owner (FSBO).

    List your home

    What's special

    Cozy gas fireplaceTwo-car garageBeautifully maintained landscapingCharming wraparound porchNorth-facing beautyCenter islandImpressive brick front
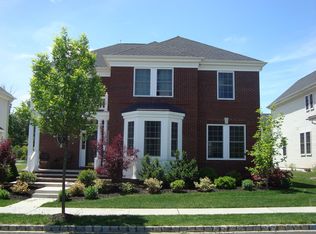
    WOW—this home has incredible curb appeal! From its charming wraparound porch to its impressive brick front, this north-facing beauty in the desirable Cross Creek community of Chesterfield is a true standout. Step inside to a soaring two-story living room bathed in natural light from expansive windows. To the left, an elegant dining room with a tray ceiling awaits, while down the hall you’ll find a versatile office or bedroom—perfect for guests or multi-generational living—along with a powder room that could easily be converted into a full bath. The gourmet kitchen is designed for both everyday living and entertaining, featuring a sunny breakfast area, pantry, center island, breakfast bar, and an abundance of 42" cabinetry. The adjoining family room offers a cozy gas fireplace and access to the deck for outdoor gatherings. Additional highlights include a two-car garage, everyday coat closet, and the bonus of leased solar panels for energy efficiency. Upstairs, a loft with a window seat creates a welcoming retreat, accompanied by three spacious bedrooms—all with walk-in closets, including one with a bay window. The hall bath features a double vanity, while the primary suite impresses with a tray ceiling, dual walk-in closets, and a spa-like bath complete with dual vanities, a makeup area, jetted tub, walk-in shower, and private water closet. Laundry is conveniently located upstairs for ease of living. The finished basement expands your living space with a large open area and a dedicated gym room. Outside, garden enthusiasts will love the beautifully maintained landscaping, supported by a full lawn sprinkler system. Home Warranty Included for Peace of Mind! Perfectly situated, this home is just minutes from Joint Base McGuire-Dix-Lakehurst (JBMDL), major highways, train stations, shopping, farmers’ markets, dining, and less than 30 minutes to the BAPS temple. With its inviting design, countless upgrades, and serene setting, this home is built for modern living at its finest. Don’t miss your opportunity to make it yours

    Zillow last checked:

    Listing updated:

    Listed by:

    Devin Dinofa 856-577-2694,

    Keller Williams Realty - Moorestown

    Bought with:

    NON MEMBER, 0225194075

    Non Subscribing Office

    Source: Bright MLS,MLS#: NJBL2105024MLS Logo

    Facts & features

    Interior

    Bedrooms & bathrooms
    • Bedrooms: 4
    • Bathrooms: 3
    • Full bathrooms: 2
    • 1/2 bathrooms: 1
    • Main level bathrooms: 1
    Primary bedroom
    • Level: Upper
    • Area: 400 Square Feet
    • Dimensions: 20 X 20
    Bedroom 2
    • Level: Upper
    • Area: 192 Square Feet
    • Dimensions: 12 X 16
    Bedroom 3
    • Level: Upper
    • Area: 196 Square Feet
    • Dimensions: 14 X 14
    Bedroom 4
    • Level: Upper
    • Area: 144 Square Feet
    • Dimensions: 12 X 12
    Breakfast room
    • Level: Main
    • Area: 100 Square Feet
    • Dimensions: 10 X 10
    Den
    • Level: Lower
    • Area: 2000 Square Feet
    • Dimensions: 40 X 50
    Dining room
    • Level: Main
    • Area: 192 Square Feet
    • Dimensions: 12 X 16
    Exercise room
    • Level: Lower
    • Area: 130 Square Feet
    • Dimensions: 13 X 10
    Family room
    • Level: Main
    • Area: 288 Square Feet
    • Dimensions: 16 X 18
    Kitchen
    • Level: Main
    • Area: 288 Square Feet
    • Dimensions: 16 X 18
    Laundry
    • Level: Upper
    • Area: 36 Square Feet
    • Dimensions: 6 X 6
    Living room
    • Level: Main
    • Area: 225 Square Feet
    • Dimensions: 15 X 15
    Loft
    • Level: Upper
    • Area: 150 Square Feet
    • Dimensions: 15 X 10
    Office
    • Level: Main
    • Area: 110 Square Feet
    • Dimensions: 11 X 10
    Heating
    • Forced Air, Natural Gas
    Cooling
    • Ceiling Fan(s), Attic Fan, Central Air, Natural Gas, Solar Photovoltaic
    Appliances
    • Included: Stainless Steel Appliance(s), Washer, Dryer, Gas Water Heater
    • Laundry: Upper Level, Laundry Room
    Features
    • Attic/House Fan, Attic, Bathroom - Stall Shower, Breakfast Area, Built-in Features, Ceiling Fan(s), Curved Staircase, Dining Area, Crown Molding, Entry Level Bedroom, Family Room Off Kitchen, Open Floorplan, Kitchen - Gourmet, Kitchen Island, Kitchen - Table Space, Pantry, Recessed Lighting, Solar Tube(s), Upgraded Countertops, Walk-In Closet(s)
    • Flooring: Hardwood, Luxury Vinyl, Carpet, Ceramic Tile, Wood
    • Windows: Window Treatments
    • Basement: Heated,Full,Finished,Improved,Interior Entry,Shelving,Sump Pump,Space For Rooms,Windows
    • Has fireplace: No
    Interior area
    • Total structure area: 3,406
    • Total interior livable area: 3,406 sqft
    • Finished area above ground: 3,406

    Property

    Parking
    • Total spaces: 2
    • Parking features: Garage Faces Rear, Garage Door Opener, Storage, Inside Entrance, Oversized, Attached, Driveway, On Street
    • Attached garage spaces: 2
    • Has uncovered spaces: Yes
    Accessibility
    • Accessibility features: 2+ Access Exits, Accessible Hallway(s), >84" Garage Door, Doors - Swing In
    Features
    • Levels: Three
    • Stories: 3
    • Patio & porch: Patio, Porch
    • Exterior features: Lighting, Bump-outs, Lawn Sprinkler, Sidewalks, Street Lights, Underground Lawn Sprinkler
    • Pool features: None
    • Has spa: Yes
    • Spa features: Bath
    Lot
    • Size: 5,998 sqft
    • Features: Rear Yard, SideYard(s), Front Yard
    Details
    • Additional structures: Above Grade
    • Parcel number: 0700202 2300006
    • Zoning: PVD2
    • Special conditions: Standard

    Construction

    Type & style
    • Home type: SingleFamily
    • Architectural style: Colonial
    • Property subtype: Single Family Residence
    Materials
    • Brick, Vinyl Siding
    • Foundation: Concrete Perimeter
    • Roof: Shingle
    Condition
    • Excellent
    • New construction: No
    • Year built: 2007

    Utilities & green energy

    • Sewer: Public Sewer
    • Water: Public

    Community & neighborhood

    Security
    • Security features: Fire Sprinkler System
    Location
    • Region: Chesterfield
    • Subdivision: Cross Creek Chesterf
    • Municipality: CHESTERFIELD TWP

    Other

    Other facts
    • Listing agreement: Exclusive Right To Sell
    • Listing terms: Cash,Conventional,FHA,VA Loan
    • Ownership: Fee Simple

    Price history

    DateEventPrice
    5/29/2026Sold$807,500-0.9%$237/sqft
    Source: Bright MLS #NJBL2105024 Report a problem
    4/21/2026Pending sale$815,000$239/sqft
    Source: Bright MLS #NJBL2105024 Report a problem
    3/20/2026Contingent$815,000$239/sqft
    Source: Bright MLS #NJBL2105024 Report a problem
    2/20/2026Listed for sale$815,000-3%$239/sqft
    Source: Bright MLS #NJBL2105024 Report a problem
    1/1/2026Listing removed$839,900$247/sqft
    Source: Bright MLS #NJBL2095510 Report a problem
    9/25/2025Price change$839,900-2.3%$247/sqft
    Source: Bright MLS #NJBL2095510 Report a problem
    9/12/2025Listed for sale$860,000-2.3%$252/sqft
    Source: Bright MLS #NJBL2095510 Report a problem
    8/1/2025Listing removed$879,900$258/sqft
    Source: All Jersey MLS #2511405R Report a problem
    4/16/2025Price change$879,900-2.2%$258/sqft
    Source: Bright MLS #NJBL2084344 Report a problem
    4/4/2025Listed for sale$899,900+55.8%$264/sqft
    Source: All Jersey MLS #2511405R Report a problem
    4/18/2007Sold$577,448$170/sqft
    Source: Public Record Report a problem

    Public tax history

    YearProperty taxesTax assessment
    2025$15,176 +4.2%$441,800
    2024$14,566 $441,800
    2023-- $441,800
    2022$13,877 +1.6%$441,800
    2021$13,656 +2.3%$441,800
    2020$13,347 +2.3%$441,800
    2019$13,042 +1.2%$441,800
    2018$12,883 +3.8%$441,800
    2017$12,406 +4.9%$441,800
    2016$11,831 +7.9%$441,800 +1.6%
    2015$10,962 -3.3%$435,000
    2014$11,337 -6.7%$435,000 -10.3%
    2013$12,156 $484,900

    Find assessor info on the county website

    Neighborhood: 08515

    Nearby schools

    GreatSchools rating
    Schools provided by the listing agent
    • District: Chesterfield Township Public Schools

    Source: Bright MLS. This data may not be complete. We recommend contacting the local school district to confirm school assignments for this home.

    Get a cash offer in 3 minutes
    Find out how much your home could sell for in as little as 3 minutes with a no-obligation cash offer.
    Estimated market value
    $807,900
    Get a cash offer in 3 minutes
    Find out how much your home could sell for in as little as 3 minutes with a no-obligation cash offer.
    Estimated market value
    $807,900