Nestled on over 5 private, professionally landscaped acres in the exclusive cul-de-sac of Sutton Farm within Chappaqua’s esteemed Whippoorwill area, this custom-designed and custom-built Shingle Style home is a rare and refined first opportunity. Completed in 2008 by a renowned builder and architect, the 4+ bedroom home (lives like a 5/6) has been meticulously detailed with luxurious, high-end finishes that elevate every detail. A gracious covered front entry welcomes you to a dramatic two-story foyer with soaring ceilings, a sweeping curved staircase, and exquisite architectural detailing throughout. The shingle and stone facade exudes timeless curb appeal, while inside, craftsmanship and quality reign supreme. The thoughtfully designed open layout showcases wide-plank white oak floors and designer light fixtures from Holly Hunt, Visual Comfort, Jonathan Adler, and Boyd, imbuing each space with modern sophistication. At the heart of the home is a professionally appointed chef’s kitchen. A dual oven 6-burner range with grill by Wolf is accented by a custom-designed stainless steel hood. Built-in Subzero refrigeration features dual 36’ refrigerator freezers. Quartz and marble countertops, two dishwashers, and two sinks complete this exquisite space. Ideal for both entertaining and everyday living, the inviting breakfast area flows seamlessly into the sun-drenched family room with a custom masonry stone fireplace. The main level also includes a formal dining room with butler’s pantry, a gracious living room with a second masonry fireplace, a sunlit private office, and a well-equipped mudroom with back staircase. The second level includes a separate guest suite/bonus room and additional office space—ideal for multigenerational living or working from home. The luxurious primary suite offers a peaceful retreat with a tray ceiling, a dressing area, generous walk-in closets, and a spa-like bath. Three additional spacious bedrooms each feature en-suite baths. The finished walk-out lower level adds remarkable versatility with a large recreation room, game room, gym, full bath, guest/office suite, and abundant storage.The exterior grounds are truly an outdoor oasis: sweeping lawns, specimen trees, perennial gardens, and complete privacy. A newly paved Belgian block-lined driveway provides a grand entrance, while the expansive backyard features an oversized deck, perfect for entertaining, recreation, or serene relaxation. Additional highlights include a three-car, double-height garage, radiant heat, and whole-house generator—offering ultimate comfort, efficiency, and peace of mind. Located on once historic Sutton Farm, this one-of-a-kind home offers the best of both worlds: seclusion and serenity just minutes from Chappaqua, Armonk, schools, and train. Nature preserves are nearby for peaceful hikes. A rare and refined opportunity—perfection in every detail.
Sold for $3,500,000
Zillow last checked:
Listing updated:
Bought with:
Yona Strougo, 40ST0999908
Compass Greater NY, LLC
Source: OneKey® MLS as distributed by MLS GRID,MLS#: 882415
Price history
| Date | Event | Price |
|---|---|---|
| 2/5/2026 | Sold | $3,500,000+0%$454/sqft |
Source:  OneKey® MLS as distributed by MLS GRID #882415 Report a problem OneKey® MLS as distributed by MLS GRID #882415 Report a problem | ||
| 10/17/2025 | Pending sale | $3,499,000$454/sqft |
Source: OneKey® MLS as distributed by MLS GRID #882415 Report a problem | ||
| 9/29/2025 | Price change | $3,499,000-5.4%$454/sqft |
Source: OneKey® MLS as distributed by MLS GRID #882415 Report a problem | ||
| 9/2/2025 | Listed for sale | $3,699,000$480/sqft |
Source: OneKey® MLS as distributed by MLS GRID #882415 Report a problem | ||
| 8/5/2025 | Listing removed | $3,699,000$480/sqft |
Source: OneKey® MLS as distributed by MLS GRID #882415 Report a problem | ||
| 7/9/2025 | Listed for sale | $3,699,000+1%$480/sqft |
Source: OneKey® MLS as distributed by MLS GRID #882415 Report a problem | ||
| 9/2/2008 | Sold | $3,664,059$475/sqft |
Source: Public Record Report a problem | ||
Nearby homes
- $3,666,9005 bd6 ba5.8k sqft11 Sutton Farm Dr, Chappaqua, NY 10514Off Market
- $1,848,4004 bd4 ba3.7k sqft60 Whippoorwill Lake Rd, Chappaqua, NY 10514Off Market
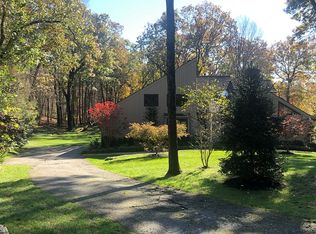
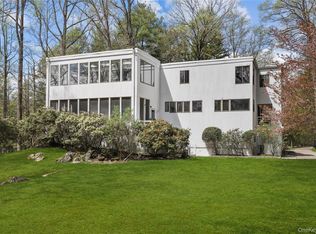
- $3,733,2005 bd4 ba6.9k sqft2 Sutton Farm Dr, Chappaqua, NY 10514Off Market
- $2,215,0004 bd3 ba3.3k sqft52 Whippoorwill Lake Rd, Chappaqua, NY 10514Sold
Get a cash offer in 3 minutes
Find out how much your home could sell for in as little as 3 minutes with a no-obligation cash offer.
Estimated market value
$3,701,200
