Prime located CH Colonial on Cul de Sac with Country Club Yard. Enjoy the In Ground Free Form Pool with 2 year old liner, paver patio, Har Tru Tennis Court with 8 Lights for Day or Evening Play, Cabana with Bathroom, Outdoor Shower, Granite Counter, TV and Refrigerator, Paving Stone Patio, Swing Set and Playhouse/Shed included and a large Wood two tier deck with removable awning and built in DCS BBQ with gas line to house. There is ample grass play areas and the perfect set up for large scale entertaining. New 14 zone IGS. Large multi car black top driveway with Belgian block edge. When you Step inside you'll be equally wowed! The Dramatic Vaulted Ceiling Etry with Hard Wood Floors, Crown Moldings, Decorator inspired window treatments and shutters, A new powder room with stunning white cut glass tile, The White EIK has 3 year young SS Appliances, Granite Counter and a Center Island.The Open Floor plan allows the EIK to flow into the Family Room with Gas Fireplace. The Two Car Garage has a tile Floor, Garage tech organizers and extra storage along with Two Electric Car Charging outlets. The primary Suite has a tray ceiling, new carpet. WIC and an Ensuite bathroom with WI Shower, Jacuzzi tub and double marble vanity. Three additional spacious bedrooms with gracious closets and a large full bathroom complete the second level. The basement has a separate second family room, recreation room, offfice/ guest suite, tons of storage including an entire room plus cedar closet. New HW Heater, Two zone gas heat and CAC. New Fiberglass Front Door,, Additional information: Appearance:Mint,ExterioFeatures:Tennis,Separate Hotwater Heater:Y
Sold for $1,600,000
$1,600,000
5 Sweet Gum Court, Dix Hills, NY 11746
4beds
--sqft
Single Family Residence, Residential
Built in 1995
1.02 Acres Lot
$1,969,500 Zestimate®
$--/sqft
$7,999 Estimated rent
Home value
$1,969,500
$1.83M - $2.15M
$7,999/mo
Zestimate® history
Owner options
List your home for rent
$7,999/mo
Rent Zestimate®
Find your next renter with Zillow Rental Manager. Plus, with online applications, you can quickly screen prospective tenants – for free.
$7,999/mo
Rent Zestimate®
Refinance and save
$9,231/mo
Est. payment
Refinancing to a lower rate could help reduce your monthly payments and save thousands over the life of the loan.
$9,231/mo
Est. payment
Explore your selling options
Work with a Zillow partner agent
Leverage their expertise and Zillow's premium Showcase listings to get your home seen by more buyers.
Get startedList with your own agent
Get your home in front of millions of buyers by listing it on Zillow.
Learn how to do itSell it yourself
Take full control of how buyers see your home on Zillow by listing For Sale by Owner (FSBO).
List your homeWhat's special
Zillow last checked:
Listing updated:
Listed by:
Shari M. DeLouya CBR,
Realty Connect USA LLC 516-714-3606,
Jamie Epstein 516-220-5003,
Realty Connect USA LLC
Bought with:
Shari M. DeLouya CBR, 40DE0937533
Realty Connect USA LLC
Jamie Epstein, 10301211632
Realty Connect USA LLC
Source: OneKey® MLS as distributed by MLS GRID,MLS#: L3479694
Facts & features
Interior
Bedrooms & bathrooms
- Bedrooms: 4
- Bathrooms: 4
- Full bathrooms: 2
- 1/2 bathrooms: 2
Heating
- Forced Air
Cooling
- Central Air
Appliances
- Included: Cooktop, Dishwasher, Dryer, Microwave, Oven, Refrigerator, Washer, Gas Water Heater
Features
- Cathedral Ceiling(s), Chandelier, Eat-in Kitchen, Entrance Foyer, Formal Dining, Granite Counters, Primary Bathroom, Pantry
- Flooring: Carpet, Hardwood
- Windows: Blinds, Drapes, Screens, Storm Window(s)
- Basement: Finished
- Attic: Unfinished
- Number of fireplaces: 1
Property
Parking
- Parking features: Attached, Garage Door Opener, Private
Features
- Levels: Three Or More
- Patio & porch: Patio
- Exterior features: Mailbox, Private Entrance, Private Roof
- Has private pool: Yes
- Pool features: In Ground
- Fencing: Fenced
Lot
- Size: 1.02 Acres
- Dimensions: 1.02
- Features: Cul-De-Sac, Level, Near School, Sprinklers In Front, Sprinklers In Rear
Details
- Parcel number: 0400278000100001020
Construction
Type & style
- Home type: SingleFamily
- Architectural style: Colonial
- Property subtype: Single Family Residence, Residential
Materials
- Vinyl Siding
Condition
- Year built: 1995
- Major remodel year: 2019
Utilities & green energy
- Sewer: Cesspool
- Water: Public
- Utilities for property: Trash Collection Public
Community & HOA
Community
- Security: Security System
HOA
- Has HOA: No
- Amenities included: Park
Location
- Region: Dix Hills
Financial & listing details
- Tax assessed value: $5,850
- Annual tax amount: $21,208
- Date on market: 5/24/2023
- Listing agreement: Exclusive Right To Lease
- Exclusions: Second Refrigerator
Price history
| Date | Event | Price |
|---|---|---|
| 4/17/2024 | Sold | $1,600,000 |
Source: Public Record Report a problem | ||
| 10/31/2023 | Sold | $1,600,000+23.2% |
Source:  OneKey® MLS as distributed by MLS GRID #L3479694 Report a problem OneKey® MLS as distributed by MLS GRID #L3479694 Report a problem | ||
| 6/9/2023 | Pending sale | $1,299,000 |
Source: OneKey® MLS as distributed by MLS GRID #3479694 Report a problem | ||
| 6/4/2023 | Listing removed | -- |
Source: OneKey® MLS as distributed by MLS GRID #3479694 Report a problem | ||
| 5/24/2023 | Listed for sale | $1,299,000+233.1% |
Source: OneKey® MLS as distributed by MLS GRID #3479694 Report a problem | ||
| 2/23/1995 | Sold | $390,000 |
Source: Public Record Report a problem | ||
Public tax history
| Year | Property taxes | Tax assessment |
|---|---|---|
| 2025 | -- | $5,850 |
| 2024 | -- | $5,850 |
| 2023 | -- | $5,850 |
| 2022 | -- | $5,850 |
| 2021 | -- | $5,850 -16.4% |
| 2020 | -- | $7,000 |
| 2019 | -- | $7,000 |
| 2018 | -- | $7,000 |
| 2017 | $23,459 | $7,000 |
| 2016 | -- | $7,000 |
| 2015 | -- | $7,000 |
| 2014 | -- | $7,000 |
| 2013 | -- | $7,000 |
| 2012 | -- | $7,000 -4.8% |
| 2011 | -- | $7,350 |
| 2010 | -- | $7,350 |
| 2009 | -- | $7,350 -3.9% |
| 2008 | -- | $7,650 |
| 2007 | $17,542 +4.1% | $7,650 |
| 2005 | $16,849 +14.1% | $7,650 |
| 2004 | $14,766 +6.1% | $7,650 |
| 2003 | $13,924 +5% | $7,650 |
| 2002 | $13,259 +12.8% | $7,650 +4.8% |
| 2001 | $11,756 +11.6% | $7,300 +5% |
| 2000 | $10,534 | $6,950 |
Find assessor info on the county website
Neighborhood: 11746
Nearby homes
- $1,652,600-- bd-- ba-- sqft7 Sweet Gum Ct, Dix Hills, NY 11746Off Market
- $2,222,8005 bd5 ba6.7k sqft3 Sweet Gum Ct, Dix Hills, NY 11746Off Market
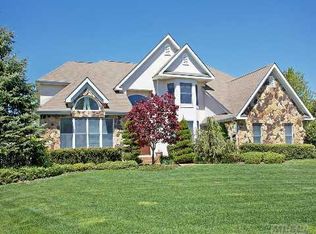
- $1,580,100-- bd-- ba-- sqft2 Sugar Maple Ct, Dix Hills, NY 11746Off Market
- $1,744,7005 bd5 ba-- sqft6 Sweet Gum Ct, Dix Hills, NY 11746Off Market
- $1,818,7005 bd3 ba3.5k sqft1 Sweet Gum Ct, Dix Hills, NY 11746Off Market
- $1,567,6004 bd3 ba4.2k sqft4 Sweet Gum Ct, Dix Hills, NY 11746Off Market
- $1,659,000-- bd-- ba-- sqft6 Sugar Maple Ct, Dix Hills, NY 11746Off Market
- $1,400,0004 bd4 ba3.2k sqft2 Sweet Gum Ct, Dix Hills, NY 11746Sold
Nearby schools
GreatSchools rating
- 10/10Vanderbilt Elementary SchoolGrades: K-5Distance: 1.7 mi
- 8/10Candlewood Middle SchoolGrades: 6-8Distance: 1.7 mi
- 9/10Half Hollow Hills High School WestGrades: 9-12Distance: 1.8 mi
Schools provided by the listing agent
- Elementary: Vanderbilt Elementary School
- Middle: Candlewood Middle School
- High: Half Hollow Hills High School West
Source: OneKey® MLS as distributed by MLS GRID. This data may not be complete. We recommend contacting the local school district to confirm school assignments for this home.
Get a cash offer in 3 minutes
Find out how much your home could sell for in as little as 3 minutes with a no-obligation cash offer.
Estimated market value
$1,969,500
Get a cash offer in 3 minutes
Find out how much your home could sell for in as little as 3 minutes with a no-obligation cash offer.
Estimated market value
$1,969,500
- New York
- Suffolk County
- Dix Hills
- 11746
- 5 Sweet Gum Court
Nearby cities
Nearby neighborhoods
Nearby zip codes
Other Dix Hills Topics
