Get ready to fall in love with this stunning 4 BR, 2.5 bath home that truly has it all! The main level features an open, inviting family room with a gas fireplace, a bright living room, a formal dining room, a spacious kitchen, and a dedicated home office, perfect for today’s lifestyle. The kitchen is a standout with granite countertops, a stylish tile backsplash, stainless steel appliances, and under-cabinet lighting. Hardwood floors run through most of the home, adding warmth and charm. Upstairs, the primary suite offers a relaxing retreat with a private bath, while the finished basement provides even more space to unwind, entertain, or work. Step outside to your very own backyard oasis, featuring an in-ground pool (new pool pump 2025), stamped concrete patio, fire pit, composite deck, and a 4–6 person hot tub with new pump (2022), new cover (2025). The landscaped yard includes an irrigation system for easy maintenance. Major updates include a new roof (2023), HVAC system (2021), hot water heater (2020), pool filter (2022), garage doors (2021), and front door (2022). This move in ready home blends comfort, style, and resort style outdoor living. Don’t miss your chance to make it yours! Open House Saturday 8/16 - 11am-1pm & Sunday 8/17 - 11am-1pm
Closed
Listed by: Keller Williams Gateway Realty • Kane Realty Group
Bought with: Keller Williams Gateway Realty/Salem
$895,000
5 Sweet William Circle, Nashua, NH 03062
4beds
3,768sqft
Single Family Residence
Built in 2001
0.3 Acres Lot
$912,300 Zestimate®
$238/sqft
$4,583 Estimated rent
Home value
$912,300
$839,000 - $985,000
$4,583/mo
Zestimate® history
Owner options
List your home for rent
$4,583/mo
Rent Zestimate®
Find your next renter with Zillow Rental Manager. Plus, with online applications, you can quickly screen prospective tenants – for free.
$4,583/mo
Rent Zestimate®
Refinance and save
$4,910/mo
Est. payment
Refinancing to a lower rate could help reduce your monthly payments and save thousands over the life of the loan.
$4,910/mo
Est. payment
Explore your selling options
Work with a Zillow partner agent
Leverage their expertise and Zillow's premium Showcase listings to get your home seen by more buyers.
Get startedList with your own agent
Get your home in front of millions of buyers by listing it on Zillow.
Learn how to do itSell it yourself
Take full control of how buyers see your home on Zillow by listing For Sale by Owner (FSBO).
List your homeWhat's special
Gas fireplaceHot tubLandscaped yardIn-ground poolBackyard oasisFire pitFormal dining room
Zillow last checked:
Listing updated:
Listed by:
Kane Realty Group,
Keller Williams Gateway Realty 603-883-8400,
Stephanie Kane,
Keller Williams Gateway Realty
Bought with:
Catherine Zerba
Keller Williams Gateway Realty/Salem
Source: PrimeMLS,MLS#: 5056373
Facts & features
Interior
Bedrooms & bathrooms
- Bedrooms: 4
- Bathrooms: 3
- Full bathrooms: 2
- 1/2 bathrooms: 1
Heating
- Natural Gas, Forced Air
Cooling
- Central Air
Appliances
- Included: Dishwasher, Microwave, Gas Range, Refrigerator
- Laundry: 1st Floor Laundry
Features
- Ceiling Fan(s), Primary BR w/ BA
- Flooring: Carpet, Hardwood, Tile
- Basement: Partial,Interior Entry
- Number of fireplaces: 1
- Fireplace features: Gas, 1 Fireplace
Interior area
- Total structure area: 4,344
- Total interior livable area: 3,768 sqft
- Finished area above ground: 2,704
- Finished area below ground: 1,064
Property
Parking
- Total spaces: 2
- Parking features: Paved, Auto Open, Direct Entry, Driveway, Garage, Parking Spaces 3 - 5, Attached
- Garage spaces: 2
- Has uncovered spaces: Yes
Features
- Levels: Two
- Stories: 2
- Patio & porch: Patio
- Exterior features: Deck
- Has private pool: Yes
- Pool features: In Ground
- Has spa: Yes
- Spa features: Heated
Lot
- Size: 0.3 Acres
- Features: Near Country Club, Near Golf Course, Near Shopping, Neighborhood, Near Hospital, Near School(s)
Details
- Parcel number: NASHMCL02572
- Zoning description: R30
- Other equipment: Radon Mitigation
Construction
Type & style
- Home type: SingleFamily
- Architectural style: Colonial
- Property subtype: Single Family Residence
Materials
- Wood Frame
- Foundation: Concrete
- Roof: Asphalt Shingle
Condition
- New construction: No
- Year built: 2001
Utilities & green energy
- Electric: Circuit Breakers
- Sewer: Public Sewer
- Utilities for property: Phone Available
Community & HOA
Location
- Region: Nashua
Financial & listing details
- Price per square foot: $238/sqft
- Tax assessed value: $758,900
- Annual tax amount: $12,066
- Date on market: 8/13/2025
Price history
| Date | Event | Price |
|---|---|---|
| 9/5/2025 | Sold | $895,000$238/sqft |
Source:  PrimeMLS #5056373 Report a problem PrimeMLS #5056373 Report a problem | ||
| 8/18/2025 | Contingent | $895,000$238/sqft |
Source: PrimeMLS #5056373 Report a problem | ||
| 8/13/2025 | Listed for sale | $895,000+158.5%$238/sqft |
Source: PrimeMLS #5056373 Report a problem | ||
| 8/1/2001 | Sold | $346,200$92/sqft |
Source: Public Record Report a problem | ||
Public tax history
| Year | Property taxes | Tax assessment |
|---|---|---|
| 2024 | $12,067 +4.4% | $758,900 +19.7% |
| 2023 | $11,558 +0.9% | $634,000 |
| 2022 | $11,456 +7.1% | $634,000 +37.7% |
| 2021 | $10,693 +2.7% | $460,500 |
| 2020 | $10,412 +3.9% | $460,500 |
| 2019 | $10,020 +2.6% | $460,500 |
| 2018 | $9,767 -4% | $460,500 +16.8% |
| 2017 | $10,169 +2.9% | $394,300 |
| 2016 | $9,885 +2.2% | $394,300 |
| 2015 | $9,672 +2% | $394,300 |
| 2014 | $9,483 | $394,300 |
| 2011 | -- | -- |
| 2010 | -- | -- |
| 2009 | -- | -- |
| 2008 | -- | -- |
| 2005 | -- | -- |
| 2004 | -- | -- |
| 2003 | -- | -- |
| 2002 | -- | -- |
Find assessor info on the county website
Neighborhood: 03062
Nearby homes
- $892,6004 bd2 ba2.7k sqft9 Sweet William Cir, Nashua, NH 03062Off Market
- $801,200-- bd-- ba-- sqft9 Sweet William Cir, Nashua, NH 03062Off Market
- $828,7004 bd3 ba2.5k sqft21 Hollyhock Ave, Nashua, NH 03062Off Market
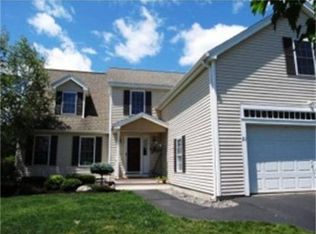
- $799,0004 bd3 ba2.2k sqft19 Hollyhock Ave, Nashua, NH 03062Off Market
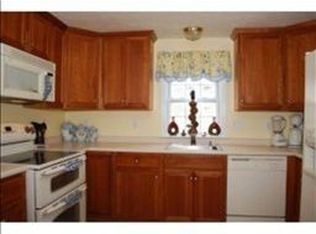
- $846,4004 bd3 ba2.6k sqft4 Sweet William Cir, Nashua, NH 03062Off Market
- $796,0004 bd2 ba2.2k sqft17 Hollyhock Ave, Nashua, NH 03062Off Market
- $858,5004 bd2 ba2.7k sqft2 Sweet William Cir, Nashua, NH 03062Off Market
- $835,0004 bd2 ba2.7k sqft6 Sweet William Cir, Nashua, NH 03062Sold
Nearby schools
GreatSchools rating
- 8/10Main Dunstable SchoolGrades: K-5Distance: 0.5 mi
- NABrian S. McCarthy Middle SchoolGrades: 6-8Distance: 0.5 mi
- 7/10Nashua High School SouthGrades: 9-12Distance: 2.7 mi
Schools provided by the listing agent
- Elementary: Main Dunstable Elementary Sch
- Middle: Brian S. McCarthy Middle School
- High: Nashua High School South
- District: Nashua School District
Source: PrimeMLS. This data may not be complete. We recommend contacting the local school district to confirm school assignments for this home.
Get a cash offer in 3 minutes
Find out how much your home could sell for in as little as 3 minutes with a no-obligation cash offer.
Estimated market value
$912,300
Get a cash offer in 3 minutes
Find out how much your home could sell for in as little as 3 minutes with a no-obligation cash offer.
Estimated market value
$912,300
- New Hampshire
- Hillsborough County
- Nashua
- 03062
- 5 Sweet William Circle
Nearby cities
Nearby zip codes
Other Nashua Topics
