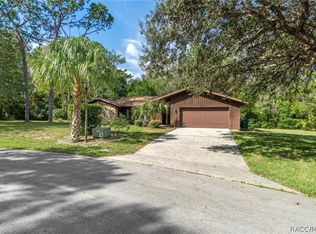
Spacious and beautifully updated pool home offering over 2,400 square feet of living space on a cul-de-sac lot! Designed with flexibility in mind, this 4-bedroom, 2-bath home can easily function as a 3-bedroom plus office/den, making it great for growing families, remote workers, or multi-generational living.
The inviting great room features wood flooring and a cozy wood-burning fireplace, while the large galley kitchen boasts wood cabinetry, granite countertops, newer appliances, a French door refrigerator, and a bright breakfast nook with bay window overlooking the lanai and peaceful greenbelt. The generous primary suite includes a walk-in shower with built-in bench, dual vanities, and convenient access to an adjoining bedroom—would make a great nursery, office, or just sitting room.
A standout feature is the enormous 400-square-foot air-conditioned Florida room great for entertaining, a game room, fitness area, hobby space, or even a hot tub retreat. Outside, enjoy the vinyl-lined in-ground pool and expansive screened lanai, creating the perfect Florida lifestyle. With a NEW ROOF (2023) and with its flexible floor plan and potential for a mother-in-law suite, this home offers endless possibilities in a desirable cul-de-sac location. Call to tour this home soon.
For sale
$339,000
5 Sycamore Ct N, Homosassa, FL 34446
4beds
2,403sqft
Single Family Residence
Built in 1983
0.28 Acres Lot
$-- Zestimate®
$141/sqft
$12/mo HOA
What's special
Expansive screened lanaiVinyl-lined in-ground poolGranite countertopsNewer appliancesDesirable cul-de-sac locationInviting great roomGenerous primary suite
- 123 days
- 529
- 52
Zillow last checked:
Listing updated:
Listed by:
Becky Norman 352-212-7217,
At Home Realty
Source: Realtors Association of Citrus County,MLS#: 855048 Originating MLS: Realtors Association of Citrus County
Originating MLS: Realtors Association of Citrus CountyFacts & features
Interior
Bedrooms & bathrooms
- Bedrooms: 4
- Bathrooms: 2
- Full bathrooms: 2
Heating
- Central, Electric
Cooling
- Central Air
Appliances
- Included: Dishwasher, Electric Oven, Electric Range, Disposal, Refrigerator, Range Hood, Water Heater
- Laundry: Laundry - Living Area
Features
- Dual Sinks, Eat-in Kitchen, Fireplace, Primary Suite, Pantry, Stone Counters, Split Bedrooms, Shower Only, Separate Shower, Walk-In Closet(s), Wood Cabinets, First Floor Entry, Sliding Glass Door(s)
- Flooring: Tile, Wood
- Doors: Double Door Entry, Sliding Doors
- Windows: Single Hung
- Has fireplace: Yes
- Fireplace features: Wood Burning
Interior area
- Total structure area: 3,325
- Total interior livable area: 2,403 sqft
Video & virtual tour
Property
Parking
- Total spaces: 2
- Parking features: Attached, Concrete, Driveway, Garage
- Attached garage spaces: 2
- Has uncovered spaces: Yes
Features
- Levels: One
- Stories: 1
- Exterior features: Landscaping, Concrete Driveway
- Pool features: In Ground, Pool
Lot
- Size: 0.28 Acres
- Features: Cul-De-Sac, Greenbelt
- Topography: Varied
Details
- Parcel number: 1566444
- Zoning: PDR
- Special conditions: Standard,Listed As-Is
Construction
Type & style
- Home type: SingleFamily
- Architectural style: Ranch,One Story
- Property subtype: Single Family Residence
Materials
- Stucco
- Foundation: Block, Slab
- Roof: Asphalt,Shingle
Condition
- New construction: No
- Year built: 1983
Utilities & green energy
- Sewer: Public Sewer
- Water: Public
- Utilities for property: High Speed Internet Available, Underground Utilities
Community & HOA
Community
- Features: Clubhouse, Fitness, Golf, Laundry Facilities, Park, Pickleball, Restaurant, Shopping, Tennis Court(s)
- Security: Smoke Detector(s)
- Subdivision: Sugarmill Woods - Cypress Village
HOA
- Has HOA: Yes
- Services included: None
- HOA fee: $139 annually
- HOA name: Cypress Village of SMW
Location
- Region: Homosassa
Financial & listing details
- Price per square foot: $141/sqft
- Tax assessed value: $265,991
- Annual tax amount: $1,517
- Date on market: 6/5/2026
- Cumulative days on market: 124 days
- Listing terms: Cash,FHA,Other,VA Loan
- Road surface type: Paved
Estimated market value
Not available
Estimated sales range
Not available
Not available
Price history
| Date | Event | Price |
|---|---|---|
| 6/5/2026 | Listed for sale | $339,000+50.7%$141/sqft |
Source:  Realtors Association of Citrus County #855048 Report a problem Realtors Association of Citrus County #855048 Report a problem | ||
| 3/12/2019 | Listing removed | $225,000$94/sqft |
Source: Bar Invest Realty LLC #756789 Report a problem | ||
| 12/20/2018 | Listed for sale | $225,000+7.7%$94/sqft |
Source: Bar Invest Realty LLC #756789 Report a problem | ||
| 7/10/2018 | Listing removed | $208,900$87/sqft |
Source: Bar Invest Realty LLC #756789 Report a problem | ||
| 6/8/2018 | Price change | $208,900-0.5%$87/sqft |
Source: Bar Invest Realty LLC #756789 Report a problem | ||
| 6/5/2018 | Price change | $210,000+5.6%$87/sqft |
Source: Bar Invest Realty LLC #756789 Report a problem | ||
| 5/17/2018 | Price change | $198,900-0.5%$83/sqft |
Source: Bar Invest Realty LLC #756789 Report a problem | ||
| 5/15/2018 | Price change | $199,900+5.3%$83/sqft |
Source: Bar Invest Realty LLC #756789 Report a problem | ||
| 4/4/2018 | Price change | $189,900-1.6%$79/sqft |
Source: Bar Invest Realty LLC #756789 Report a problem | ||
| 4/2/2018 | Price change | $192,999-0.5%$80/sqft |
Source: Bar Invest Realty LLC #756789 Report a problem | ||
| 3/29/2018 | Price change | $193,999+2.6%$81/sqft |
Source: Bar Invest Realty LLC #756789 Report a problem | ||
| 2/11/2018 | Price change | $189,000+2.7%$79/sqft |
Source: Owner Report a problem | ||
| 1/21/2018 | Price change | $183,999-2.1%$77/sqft |
Source: Owner Report a problem | ||
| 1/4/2018 | Price change | $187,999+5%$78/sqft |
Source: Owner Report a problem | ||
| 10/30/2017 | Listed for sale | $178,999+0.3%$74/sqft |
Source: Owner Report a problem | ||
| 9/24/2017 | Listing removed | $178,499$74/sqft |
Source: Owner Report a problem | ||
| 7/25/2017 | Price change | $178,499-0.2%$74/sqft |
Source: Owner Report a problem | ||
| 7/23/2017 | Price change | $178,900+2.3%$74/sqft |
Source: Owner Report a problem | ||
| 7/11/2017 | Price change | $174,900+0.5%$73/sqft |
Source: Owner Report a problem | ||
| 6/21/2017 | Price change | $173,999+2.4%$72/sqft |
Source: Owner Report a problem | ||
| 6/14/2017 | Price change | $169,999-2.3%$71/sqft |
Source: Owner Report a problem | ||
| 6/1/2017 | Listed for sale | $173,999-0.5%$72/sqft |
Source: Owner Report a problem | ||
| 4/16/2017 | Listing removed | $174,900$73/sqft |
Source: Owner Report a problem | ||
| 3/22/2017 | Price change | $174,900+2.9%$73/sqft |
Source: Owner Report a problem | ||
| 3/18/2017 | Listed for sale | $169,990+56.7%$71/sqft |
Source: Owner Report a problem | ||
| 10/31/2012 | Sold | $108,500$45/sqft |
Source: Realtors Association of Citrus County #356628 Report a problem | ||
Public tax history
| Year | Property taxes | Tax assessment |
|---|---|---|
| 2025 | $1,517 +6.4% | $124,380 +2.9% |
| 2024 | $1,426 +2.9% | $120,875 +3% |
| 2023 | $1,386 +7.3% | $117,354 +3% |
| 2022 | $1,292 +4.1% | $113,936 +3% |
| 2021 | $1,242 +9.2% | $110,617 +1.4% |
| 2020 | $1,137 +1.1% | $109,090 +2.3% |
| 2019 | $1,124 +2.8% | $106,637 +1.9% |
| 2018 | $1,094 | $104,649 +2.1% |
| 2017 | $1,094 +0.5% | $102,497 +2.1% |
| 2016 | $1,088 -0.6% | $100,389 +0.7% |
| 2015 | $1,095 -1.3% | $99,691 -1.9% |
| 2014 | $1,109 -0.6% | $101,591 +1.5% |
| 2013 | $1,115 -33.4% | $100,090 -2.1% |
| 2012 | $1,676 -7.8% | $102,240 -7.7% |
| 2011 | $1,817 -1.2% | $110,788 -3.4% |
| 2010 | $1,839 -17.4% | $114,676 -14.6% |
| 2009 | $2,227 -4.9% | $134,246 -5.6% |
| 2008 | $2,342 +75.6% | $142,259 +33.3% |
| 2007 | $1,334 -0.3% | $106,700 +2.5% |
| 2006 | $1,337 -5.5% | $104,100 +3% |
| 2005 | $1,416 -0.5% | $101,100 +3% |
| 2004 | $1,423 +5.7% | $98,200 +1.9% |
| 2003 | $1,346 +3.4% | $96,400 +2.3% |
| 2002 | $1,302 +6.3% | $94,200 +4.6% |
| 2000 | $1,225 | $90,100 |
Find assessor info on the county website
Monthly payment
Est. payment
Payment breakdown
Explore the cost of this home by adjusting the details. Changes won't be saved.Climate risks
Neighborhood: Sugarmill Woods
Nearby schools
Schools provided by the listing agent
- Elementary: Lecanto Primary
- Middle: Lecanto Middle
- High: Lecanto High
Source: Realtors Association of Citrus County. This data may not be complete. We recommend contacting the local school district to confirm school assignments for this home.
Similar homes
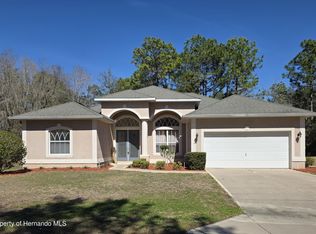
- $399,0004 bd2 ba2.6k sqft10 Sycamore Ct S, Homosassa, FL 34446For Sale
 MLS ID #855950, Amber O'Steen, EXP Realty LLC. Realtors Association of Citrus County
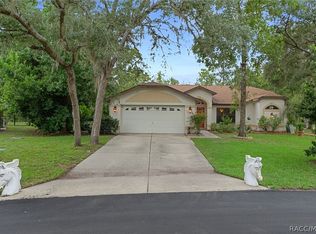
 - $299,9993 bd2 ba2.2k sqft7 Sycamore Cir, Homosassa, FL 34446For Sale
 MLS ID #855521, Nadeene Horak, Sail Home Realty. Realtors Association of Citrus County
 - $425,0004 bd2 ba2.2k sqft67 Greentree St, Homosassa, FL 34446For Sale
 MLS ID #858225, Pamela Shemet, RE/MAX Realty One. Realtors Association of Citrus County
 - $349,0003 bd2 ba1.6k sqft11 Tupelo Ct, Homosassa, FL 34446For Sale
 MLS ID #856795, Margaret Moore, Coldwell Banker Next Generatio. Realtors Association of Citrus County
