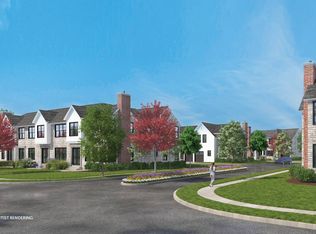
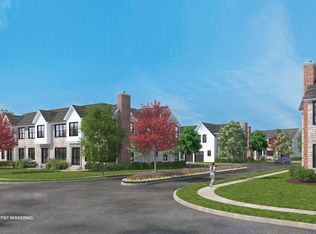
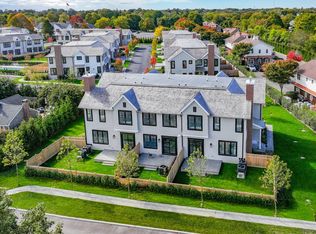
An exciting new community is taking shape in the heart of Water Mill offering the ultimate in luxury and convenience, with classic Hamptons style in an easy-to-maintain manageable environment. Watermill Crossing will provide village living with full services and amenities, in homes inspired by quintessential Hamptons architecture. Materials and finishes of the highest quality are a hallmark of Watermill Crossing and no detail has been overlooked in curating this best in class living experience. Sited on manicured 6.4 acres and ready for occupancy in 2023, 38 new homes are being built by highly regarded JS Squared, a multidisciplinary real estate development company, with architectural design by McDonough & Conroy and interior design by Mabley Handler. The two-story homes range in size from 2,500 to 3,000 +/- sq. ft. with up to 4 bedrooms, a basement and attached garage. Light-filled open main floor living spaces flow easily among a living room with fireplace, dining area, and eat-in kitchen with top-of-the-line stainless steel appliances and quartz countertops, and island seating. Options vary for bedroom configuration, with certain homes offering convenient first floor master suites while in others the first floor is dedicated to the living areas with all bedrooms upstairs. In some units an elevator option will be present as will the ability to flex an upstairs bedroom into a separate office or den. The community will include a centrally located clubhouse set amid beautiful landscaping and featuring a fitness room and locker room with showers, a great room with fireplace opening to a covered porch, a comfortable lounge with card tables, a food prep area and wet bar, and a powder room. Outdoors amidst a large stone patio sits an oversized gunite pool and separate spa. Watermill Crossing is adjacent to The Mill, where there is Soul Cycle, Provisions Natural Food Market, Bistro Ete and more, and Hampton Coffee Company is across the street. Just to the east is a community park, ball fields and tennis courts maintained by the Water Mill Community Club. Ocean beaches are just a few miles away; residents will be eligible for parking permits for Southampton Town beaches. Experience Hamptons modern village living all in one convenient community at Watermill Crossing. This advertisement is made pursuant to Cooperative Policy Statement No. 1, issued by the New York State Department of Law File No. CP21-0018 Watermill Crossing, 66 Nowedonah Avenue, Water Mill, NY 11976. Sponsor: Watermill Crossing LLC, 174 Two Holes of Water Road, East Hampton, NY 11937.
Sold for $2,960,000
$2,960,000
5 Sycamore Way #5C, Water Mill, NY 11976
4beds
2,651sqft
Townhouse
Built in 2022
-- sqft lot
$3,126,800 Zestimate®
$1,117/sqft
$-- Estimated rent
Home value
$3,126,800
$2.88M - $3.41M
Not available
Zestimate® history
Owner options
List your home for rent
Find your next renter with Zillow Rental Manager. Plus, with online applications, you can quickly screen prospective tenants – for free.
Refinance and save
$22,955/mo
Est. payment
Refinancing to a lower rate could help reduce your monthly payments and save thousands over the life of the loan.
$22,955/mo
Est. payment
Explore your selling options
Work with a Zillow partner agent
Leverage their expertise and Zillow's premium Showcase listings to get your home seen by more buyers.
Get startedList with your own agent
Get your home in front of millions of buyers by listing it on Zillow.
Learn how to do itSell it yourself
Take full control of how buyers see your home on Zillow by listing For Sale by Owner (FSBO).
List your homeWhat's special
Zillow last checked:
Source: Out East,MLS#: 363866
Facts & features
Interior
Bedrooms & bathrooms
- Bedrooms: 4
- Bathrooms: 4
- Full bathrooms: 4
Cooling
- Central Air
Features
- Has fireplace: Yes
Interior area
- Total structure area: 2,651
- Total interior livable area: 2,651 sqft
Property
Parking
- Parking features: GarageDetached
- Has garage: Yes
Features
- Stories: 2
Construction
Type & style
- Home type: Townhouse
- Property subtype: Townhouse
Condition
- New Construction
- New construction: Yes
- Year built: 2022
Community & HOA
HOA
- Has HOA: Yes
- Services included: Common Charges
- HOA fee: $1,000 monthly
Location
- Region: Water Mill
Financial & listing details
- Price per square foot: $1,117/sqft
- Date on market: 9/11/2023
- Lease term: Contact For Details
Price history
| Date | Event | Price |
|---|---|---|
| 1/2/2025 | Sold | $2,960,000+18.6%$1,117/sqft |
Source: Agent Provided Report a problem | ||
| 10/17/2023 | Listing removed | -- |
Source: Out East Report a problem | ||
| 2/24/2022 | Pending sale | $2,495,000$941/sqft |
Source: Out East #363866 Report a problem | ||
Public tax history
Tax history is unavailable.
Neighborhood: 11976
Nearby homes
- $2,526,7004 bd4 ba2.4k sqft6 Hickory Ln UNIT 11C, Water Mill, NY 11976Off Market
- $2,539,4003 bd4 ba2.4k sqft4 Hickory Ln UNIT 11B, Water Mill, NY 11976Off Market
- $2,647,3003 bd4 ba2.6k sqft6 Sycamore Way #12A, Water Mill, NY 11976Off Market
- $2,875,0004 bd5 ba2.5k sqft6 Magnolia Dr UNIT 1C, Water Mill, NY 11976Sold
- $2,000,0004 bd4 ba2.5k sqft21 Magnolia Dr UNIT 4A, Water Mill, NY 11976Sold
- $2,930,1004 bd5 ba2.5k sqft8 Hickory Ln UNIT 11D, Water Mill, NY 11976Off Market
- $3,619,8004 bd5 ba2.8k sqft1 Spruce Ct UNIT 10C, Water Mill, NY 11976Off Market
- $4,154,20012 bd12 ba6.4k sqft794 Montauk Hwy, Water Mill, NY 11976Off Market
Nearby schools
GreatSchools rating
- 6/10Southampton Intermediate SchoolGrades: 5-8Distance: 2.1 mi
- 7/10Southampton High SchoolGrades: 9-12Distance: 2 mi
- 5/10Southampton Elementary SchoolGrades: PK-4Distance: 2.5 mi
Get a cash offer in 3 minutes
Find out how much your home could sell for in as little as 3 minutes with a no-obligation cash offer.
Estimated market value
$3,126,800
Get a cash offer in 3 minutes
Find out how much your home could sell for in as little as 3 minutes with a no-obligation cash offer.
Estimated market value
$3,126,800
- New York
- Suffolk County
- Water Mill
- 11976
- 5 Sycamore Way Unit 5C
