Swing by and see what all the talk is about. Introducing 5 Talana Lane, a meticulously designed single-story new construction by the esteemed Pantheon Construction, LLC. Situated on a level quarter acre lot in HSV, this residence offers seamless one-level living with an open floor plan that bathes the interior in natural light through expansive windows, creating a tranquil and inviting atmosphere. The main living area exudes warmth, featuring a modern 48' Ultra Thin Fireplace perfect for cozy evenings. Culinary enthusiasts will appreciate the well-appointed kitchen, boasting a spacious walk-in pantry and ample counter space, ideal for both everyday cooking and entertaining. The generous primary bedroom serves as a palatial retreat, complete with a spacious walk-in closet. Outside, the low-maintenance landscaping and lot provide a serene backdrop, enhanced by a spacious covered patio perfect for grilling and outdoor gatherings. This home offers easy access to premier amenities, including the Woodlands, market, and multiple Golf Courses such as Ponce, Magellan, Balboa, and Coronado. Additional features include, an oversized 2-car garage and a new Rheem tankless water heater.
Closed
$385,000
5 Talana Ln, Hot Springs Village, AR 71909
3beds
1,944sqft
Single Family Residence
Built in 2025
0.25 Acres Lot
$396,000 Zestimate®
$198/sqft
$2,354 Estimated rent
Home value
$396,000
$360,000 - $432,000
$2,354/mo
Zestimate® history
Owner options
List your home for rent
$2,354/mo
Rent Zestimate®
Find your next renter with Zillow Rental Manager. Plus, with online applications, you can quickly screen prospective tenants – for free.
$2,354/mo
Rent Zestimate®
Refinance and save
$2,413/mo
Est. payment
Refinancing to a lower rate could help reduce your monthly payments and save thousands over the life of the loan.
$2,413/mo
Est. payment
Explore your selling options
Work with a Zillow partner agent
Leverage their expertise and Zillow's premium Showcase listings to get your home seen by more buyers.
Get startedList with your own agent
Get your home in front of millions of buyers by listing it on Zillow.
Learn how to do itSell it yourself
Take full control of how buyers see your home on Zillow by listing For Sale by Owner (FSBO).
List your homeWhat's special
Spacious walk-in closetExpansive windowsGenerous primary bedroomSpacious covered patioOpen floor planWell-appointed kitchenLow-maintenance landscaping
Zillow last checked:
Listing updated:
Listed by:
Kelly T Burleson 817-366-8507,
McGraw Realtors HSV
Bought with:
Patricia F Bollier, AR
RE/MAX of Hot Springs Village
Source: CARMLS,MLS#: 25019540
Facts & features
Interior
Bedrooms & bathrooms
- Bedrooms: 3
- Bathrooms: 2
- Full bathrooms: 2
Rooms
- Room types: Den/Family Room, Office/Study
Dining room
- Features: Separate Dining Room, Eat-in Kitchen, Kitchen/Dining Combo, Living/Dining Combo, Breakfast Bar
Heating
- Heat Pump
Appliances
- Included: Free-Standing Range, Microwave, Gas Range, Dishwasher, Disposal, Plumbed For Ice Maker, Electric Water Heater
- Laundry: Washer Hookup, Electric Dryer Hookup, Laundry Room
Features
- Walk-In Closet(s), Built-in Features, Ceiling Fan(s), Walk-in Shower, Granite Counters, Pantry, Primary Bedroom/Main Lv, Guest Bedroom/Main Lv, Primary Bedroom Apart, 3 Bedrooms Same Level
- Flooring: Tile, Luxury Vinyl
- Has fireplace: Yes
- Fireplace features: Other
Interior area
- Total structure area: 1,944
- Total interior livable area: 1,944 sqft
Property
Parking
- Total spaces: 2
- Parking features: Garage, Two Car, Garage Door Opener
- Has garage: Yes
Features
- Levels: One
- Stories: 1
- Patio & porch: Patio, Deck, Porch
Lot
- Size: 0.25 Acres
- Dimensions: 89 x 140 x 89 x 140
- Features: Level, Wooded
Construction
Type & style
- Home type: SingleFamily
- Architectural style: Traditional
- Property subtype: Single Family Residence
Materials
- Brick, Stone
- Foundation: Slab
- Roof: Shingle
Condition
- New construction: Yes
- Year built: 2025
Utilities & green energy
- Sewer: Public Sewer
- Water: POA Water
Community & HOA
Community
- Features: Pool, Tennis Court(s), Playground, Picnic Area, Mandatory Fee, Marina, Golf, Fitness/Bike Trail, Gated
- Security: Smoke Detector(s)
- Subdivision: Sacedon
HOA
- Has HOA: Yes
- Services included: Pest Control
- HOA fee: $114 monthly
Location
- Region: Hot Springs Village
Financial & listing details
- Price per square foot: $198/sqft
- Date on market: 5/19/2025
- Road surface type: Paved
Price history
| Date | Event | Price |
|---|---|---|
| 9/3/2025 | Sold | $385,000$198/sqft |
Source:  CARMLS #25019540 Report a problem CARMLS #25019540 Report a problem | ||
| 8/6/2025 | Contingent | $385,000$198/sqft |
Source: CARMLS #25019540 Report a problem | ||
| 5/19/2025 | Listed for sale | $385,000$198/sqft |
Source: CARMLS #25019540 Report a problem | ||
Public tax history
Tax history is unavailable.
Neighborhood: 71909
Nearby homes
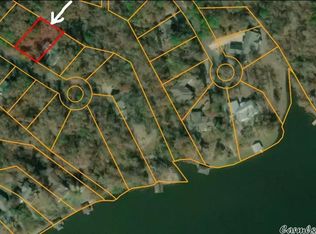
- $5,5000.25 Acres5 Talana Ln LOT 3, Hot Springs Village, AR 71909Sold
- $14,9000.25 Acres3 Talana Ln, Hot Springs Village, AR 71909Sold

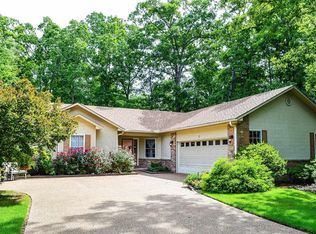
- $315,0003 bd2 ba1.8k sqft7 Talana Ln, Hot Springs Village, AR 71909For Sale
- $4,000-- bd-- ba-- sqftTalana Ln, Hot Springs Village, AR 71909Off Market
- $5,500-- bd-- ba-- sqftTalana Ln, Hot Springs Village, AR 71909Sold
- $4,000-- bd-- ba-- sqftTalana Ln, Hot Springs Village, AR 71909Off Market
- $---- sqft12 Talana Lane, Hot Springs Village, AR 71909Off Market
- $294,700-- bd2 ba1.7k sqft8 Talana Ln, Hot Springs Village, AR 71909Off Market
Nearby schools
GreatSchools rating
- 6/10Fountain Lake Middle School Cobra Digital Prep AcademyGrades: 5-8Distance: 7 mi
- 6/10Fountain Lake High SchoolGrades: 9-12Distance: 7 mi
- 7/10Fountain Lake Elementary SchoolGrades: PK-4Distance: 7 mi


Get pre-qualified for a loan
At Zillow Home Loans, we can pre-qualify you in as little as 5 minutes with no impact to your credit score.An equal housing lender. NMLS #10287.
Nearby cities
Nearby zip codes
Other Hot Springs Village Topics
- Apartments for Rent in 71909
- Houses for Sale in 71909
- Houses for Rent in 71909
- 71909 Real Estate
- Hot Springs Village Condos
- Houses for Sale in Hot Springs Village
- Newest Listings in Hot Springs Village
- Hot Springs Village Home Values
- Hot Springs Village Real Estate Agents
- Hot Springs Village Refinance
- Hot Springs Village Mortgage Rates
