Welcoming Entry Foyer Leads You & Your Guests Into This Immaculate Colonial On .43 Of An Acre. Beautiful Tree Lined Street. Truly Formal Living Room & Dining Room. Oversized Eat In Kitchen With Granite Counters, Side Mud Room & Pantry. Gas Fireplace in Southern Facing Den With Pocket Door Off Of Eat in Kitchen Overlooking Yard. King Size Primary Ensuite With Custom Closet PLUS Private Enclosed 9 x 12 Porch For Quiet Time. Hardwood Floors Throughout. Uber Private Fully Fenced Southern Exposure Property w/6 Zone In Ground Sprinkler System Abuts Recharge Basin. Backyard Oasis Is Perfect For Entertaining On Your Freshly Painted Cedar Deck & Colorful Eye-Popping Perennial Gardens Surround Heated Gunite 18 x 36.5 In Ground Pool (9' Deep) W/ Loop Loc Cover. Natural Gas Supplies Fireplace In Den, Pool Heater & Generator. Updated (2015) Roof. No Lack Of Storage in 2 Car Garage, Full Basement & Attic. Whole House Fan. French Drain & Sani Dry Healthy Basement System. Brand New Central Air. Exterior Painted 10/22. Tax Grievance Granted (see attachment) For Super Low Taxes Of $16,322.07. Only 5 Minute Commute to Cold Spring Harbor Train Station. Looking For Your Forever Home? Look No Further, This Is The One You Have Been Waiting For., Additional information: Appearance:Excellent,Separate Hotwater Heater:N
Sold for $975,000
$975,000
5 Tall Oak Drive, Huntington, NY 11743
4beds
--sqft
Single Family Residence, Residential
Built in 1962
0.43 Acres Lot
$1,059,700 Zestimate®
$--/sqft
$5,018 Estimated rent
Home value
$1,059,700
$964,000 - $1.17M
$5,018/mo
Zestimate® history
Owner options
List your home for rent
$5,018/mo
Rent Zestimate®
Find your next renter with Zillow Rental Manager. Plus, with online applications, you can quickly screen prospective tenants – for free.
$5,018/mo
Rent Zestimate®
Refinance and save
$6,685/mo
Est. payment
Refinancing to a lower rate could help reduce your monthly payments and save thousands over the life of the loan.
$6,685/mo
Est. payment
Explore your selling options
Work with a Zillow partner agent
Leverage their expertise and Zillow's premium Showcase listings to get your home seen by more buyers.
Get startedList with your own agent
Get your home in front of millions of buyers by listing it on Zillow.
Learn how to do itSell it yourself
Take full control of how buyers see your home on Zillow by listing For Sale by Owner (FSBO).
List your homeWhat's special
Zillow last checked:
Listing updated:
Listed by:
Debra L. Carpluk,
Keller Williams Realty Elite 516-795-6900,
Kristen Moriarty 917-913-8041,
Keller Williams Realty Elite
Bought with:
Sharon A. Sullivan-Piscopia E-PRO, 10301219538
Prime Properties Long Island
Source: OneKey® MLS as distributed by MLS GRID,MLS#: L3569835
Facts & features
Interior
Bedrooms & bathrooms
- Bedrooms: 4
- Bathrooms: 3
- Full bathrooms: 2
- 1/2 bathrooms: 1
Primary bedroom
- Description: Large primary with en suite, ample closets.Private deck/balcony overlooking yard (hardwood under carpet)
- Level: Second
Bedroom 1
- Description: Spacious room with hardwood floors
- Level: Second
Bedroom 2
- Description: Spacious room with hardwood floors
- Level: Second
Bedroom 3
- Description: Spacious room with hardwood floors under carpet
- Level: Second
Bathroom 1
- Description: Lovely powder room off entrance foyer
- Level: First
Bathroom 2
- Description: Bright and spacious en suite with access to closet
- Level: Second
Bathroom 3
- Description: Updated bathroom with double vanity
- Level: Second
Other
- Description: Huge basement with SaniDry system, french drain & washer/dryer & utilities
- Level: Basement
Dining room
- Description: Formal dining room with hardwood floors
- Level: First
Family room
- Description: Spacious den with fireplace and plenty of natural light
- Level: First
Kitchen
- Description: Eat in kitchen with granite countertops & mudroom
- Level: First
Living room
- Description: Formal living room with gorgeous hardwood floors and picture windows to well manicured property
- Level: First
Heating
- Oil, Baseboard
Cooling
- Attic Fan, Central Air
Appliances
- Included: Dishwasher, Dryer, Refrigerator, Washer
Features
- Ceiling Fan(s), Chandelier, Eat-in Kitchen, Entrance Foyer, Granite Counters, Pantry, Formal Dining, Primary Bathroom
- Flooring: Hardwood
- Windows: Blinds, Screens
- Basement: Full
- Attic: Full
- Number of fireplaces: 1
Property
Parking
- Parking features: Private, Garage Door Opener, Attached
Features
- Levels: Two
- Patio & porch: Deck
- Exterior features: Mailbox
- Has private pool: Yes
- Pool features: In Ground
- Fencing: Back Yard
Lot
- Size: 0.43 Acres
- Dimensions: .43
- Features: Sprinklers In Front, Near Public Transit, Near School
Details
- Parcel number: 0400090000500041000
- Other equipment: Pool Equip/Cover
Construction
Type & style
- Home type: SingleFamily
- Architectural style: Colonial
- Property subtype: Single Family Residence, Residential
Materials
- Cedar
Condition
- Year built: 1962
Utilities & green energy
- Electric: Generator
- Sewer: Cesspool
- Water: Public
Community & HOA
Community
- Security: Security System
HOA
- Has HOA: No
Location
- Region: Huntington
Financial & listing details
- Tax assessed value: $4,300
- Annual tax amount: $16,322
- Date on market: 8/8/2024
- Listing agreement: Exclusive Right To Lease
Price history
| Date | Event | Price |
|---|---|---|
| 3/21/2025 | Sold | $975,000 |
Source: Public Record Report a problem | ||
| 11/6/2024 | Sold | $975,000+8.3% |
Source:  OneKey® MLS as distributed by MLS GRID #L3569835 Report a problem OneKey® MLS as distributed by MLS GRID #L3569835 Report a problem | ||
| 8/27/2024 | Pending sale | $900,000 |
Source: OneKey® MLS as distributed by MLS GRID #3569835 Report a problem | ||
| 8/15/2024 | Listing removed | -- |
Source: OneKey® MLS as distributed by MLS GRID #3569835 Report a problem | ||
| 8/8/2024 | Listed for sale | $900,000 |
Source: OneKey® MLS as distributed by MLS GRID #3569835 Report a problem | ||
Public tax history
| Year | Property taxes | Tax assessment |
|---|---|---|
| 2025 | -- | $4,300 |
| 2024 | -- | $4,300 -4.4% |
| 2023 | -- | $4,500 |
| 2022 | -- | $4,500 |
| 2021 | -- | $4,500 |
| 2020 | -- | $4,500 |
| 2019 | -- | $4,500 |
| 2018 | -- | $4,500 |
| 2017 | $15,152 | $4,500 |
| 2016 | -- | $4,500 |
| 2015 | -- | $4,500 |
| 2014 | -- | $4,500 -5.3% |
| 2013 | -- | $4,750 |
| 2012 | -- | $4,750 |
| 2011 | -- | $4,750 |
| 2010 | -- | $4,750 -15.6% |
| 2009 | -- | $5,625 |
| 2008 | -- | $5,625 |
| 2007 | $14,343 +12.7% | $5,625 |
| 2005 | $12,721 +7.8% | $5,625 |
| 2004 | $11,799 +6.2% | $5,625 |
| 2003 | $11,114 +6.5% | $5,625 |
| 2002 | $10,434 +5.4% | $5,625 |
| 2001 | $9,896 +3.1% | $5,625 |
| 2000 | $9,598 | $5,625 |
Find assessor info on the county website
Neighborhood: 11743
Nearby homes
- $718,500-- bd-- ba-- sqft7 Tall Oak Dr, Huntington, NY 11743Off Market
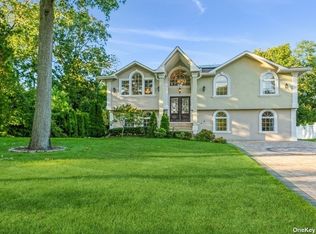
- $1,014,2004 bd2 ba-- sqft63 Woodchuck Hollow Rd, Cold Spring Harbor, NY 11724Off Market
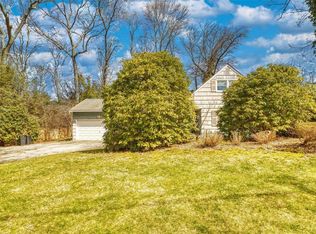
- $765,0004 bd3 ba-- sqft65 Woodchuck Hollow Rd, Cold Spring Harbor, NY 11724Sold
- $768,300-- bd-- ba-- sqft61 Woodchuck Hollow Rd, Cold Spring Harbor, NY 11724Off Market
- $974,8004 bd2 ba-- sqft10 Tall Oak Dr, Huntington, NY 11743Off Market
- $954,100-- bd-- ba-- sqft9 Tall Oak Dr, Huntington, NY 11743Off Market
- $725,900-- bd-- ba-- sqft67 Woodchuck Hollow Rd, Cold Spring Harbor, NY 11724Off Market
- $980,900-- bd-- ba-- sqft12 Tall Oak Dr, Huntington, NY 11743Off Market
Nearby schools
GreatSchools rating
- 4/10Jefferson SchoolGrades: K-3Distance: 0.4 mi
- 5/10J Taylor Finley Middle SchoolGrades: 7-8Distance: 2.3 mi
- 5/10Huntington High SchoolGrades: 9-12Distance: 0.4 mi
Schools provided by the listing agent
- Middle: J Taylor Finley Middle School
- High: Huntington High School
Source: OneKey® MLS as distributed by MLS GRID. This data may not be complete. We recommend contacting the local school district to confirm school assignments for this home.
Get a cash offer in 3 minutes
Find out how much your home could sell for in as little as 3 minutes with a no-obligation cash offer.
Estimated market value
$1,059,700
Get a cash offer in 3 minutes
Find out how much your home could sell for in as little as 3 minutes with a no-obligation cash offer.
Estimated market value
$1,059,700
- New York
- Suffolk County
- Huntington
- 11743
- 5 Tall Oak Drive
Nearby cities
Nearby neighborhoods
Nearby zip codes
Other Huntington Topics
