Welcome to this meticulously maintained, turn-key home situated in a quiet Feeding Hills neighborhood. Extensively updated between 2016 and 2019, this property showcases true pride of ownership inside and out, delivering a seamless blend of modern style and versatile everyday living. The heart of the home features a fully updated kitchen equipped with sleek granite countertops, stainless steel appliances, quality cabinetry, and contemporary fixtures. Beautiful flooring extends throughout the main living areas, enhanced by stylish modern lighting and a fresh neutral color palette that maximizes natural light. The home offers 3 comfortable bedrooms and 1.5 baths, highlighted by a beautiful primary bathroom remodel complete with a sleek glass-enclosed step-in shower. An expansive, fully remodeled lower level significantly expands your functional living space—ideal for a family room, home office, or recreation area—along with direct access to the attached garage. Step outside to your private second-floor deck, providing the ultimate elevated setting to unwind or entertain while overlooking a peaceful, private backyard. Set on a generous half-acre parcel (approx. 0.56 acres) along quiet residential streets, this move-in-ready residence delivers suburban tranquility just moments from local schools, shopping, and major commuter routes.
For sale
$399,900
5 Tamarack Ln, Feeding Hills, MA 01030
3beds
1,734sqft
Single Family Residence
Built in 1983
0.56 Acres Lot
$400,600 Zestimate®
$231/sqft
$-- HOA
What's special
Stylish modern lightingSleek glass-enclosed step-in showerFully updated kitchenBeautiful primary bathroom remodelSleek granite countertopsPrivate second-floor deckStainless steel appliances
- 1 day
- 324
- 34
Zillow last checked:
Listing updated:
Listed by:
The Merrill Group 413-478-8354,
Naples Realty Group 413-650-1314,
The Merrill Group 413-478-8354
Source: MLS PIN,MLS#: 73581575
Facts & features
Interior
Bedrooms & bathrooms
- Bedrooms: 3
- Bathrooms: 2
- Full bathrooms: 1
- 1/2 bathrooms: 1
Primary bedroom
- Level: Second
Bedroom 2
- Level: Second
Bedroom 3
- Level: Second
Bathroom 1
- Level: Second
Bathroom 2
- Level: First
Dining room
- Level: Second
Family room
- Level: First
Kitchen
- Level: Second
Living room
- Level: Second
Heating
- Forced Air, Natural Gas
Cooling
- Central Air
Appliances
- Included: Gas Water Heater, Range, Dishwasher, Disposal, Refrigerator, Freezer, Washer, Dryer
- Laundry: First Floor, Gas Dryer Hookup
Features
- Flooring: Laminate
- Windows: Insulated Windows, Screens
- Has basement: No
- Has fireplace: No
Interior area
- Total structure area: 1,734
- Total interior livable area: 1,734 sqft
- Finished area above ground: 1,144
- Finished area below ground: 590
Property
Parking
- Total spaces: 8
- Parking features: Under, Paved Drive, Off Street, Paved
- Attached garage spaces: 2
- Uncovered spaces: 6
Features
- Patio & porch: Deck, Deck - Wood
- Exterior features: Deck, Deck - Wood, Rain Gutters, Screens
Lot
- Size: 0.56 Acres
- Features: Level
Details
- Parcel number: M:00D7 B:0002 L:6,2475863
- Zoning: AG
Construction
Type & style
- Home type: SingleFamily
- Architectural style: Split Entry
- Property subtype: Single Family Residence
- Attached to another structure: Yes
Materials
- Frame
- Foundation: Concrete Perimeter
- Roof: Shingle
Condition
- Year built: 1983
Utilities & green energy
- Electric: 200+ Amp Service
- Sewer: Public Sewer
- Water: Public
- Utilities for property: for Gas Dryer
Community & HOA
Community
- Features: Public Transportation, Shopping, Park, Walk/Jog Trails, Sidewalks
HOA
- Has HOA: No
Location
- Region: Feeding Hills
Financial & listing details
- Price per square foot: $231/sqft
- Tax assessed value: $365,300
- Annual tax amount: $5,151
- Date on market: 9/23/2026
- Road surface type: Paved
Estimated market value
$400,600
$381,000 - $421,000
$2,257/mo
Price history
| Date | Event | Price |
|---|---|---|
| 9/23/2026 | Listed for sale | $399,900+189.8%$231/sqft |
Source: MLS PIN #73581575 Report a problem | ||
| 5/31/1991 | Sold | $138,000$80/sqft |
Source: Public Record Report a problem | ||
Public tax history
| Year | Property taxes | Tax assessment |
|---|---|---|
| 2025 | $4,937 +8.2% | $337,200 +7.5% |
| 2024 | $4,563 +3% | $313,800 +11.8% |
| 2023 | $4,428 +1.3% | $280,600 +3.4% |
| 2022 | $4,372 +5.5% | $271,400 +10% |
| 2021 | $4,146 -1% | $246,800 +1.3% |
| 2020 | $4,188 +8.7% | $243,700 +5.3% |
| 2019 | $3,854 +4.5% | $231,500 +4.2% |
| 2018 | $3,689 +9.9% | $222,100 +7.9% |
| 2017 | $3,357 +3.3% | $205,800 +2.5% |
| 2016 | $3,249 +1.1% | $200,800 -1.7% |
| 2015 | $3,214 -1% | $204,200 |
| 2014 | $3,246 +1.9% | $204,200 |
| 2013 | $3,186 +5.6% | $204,200 -2.5% |
| 2012 | $3,017 +4% | $209,500 +1.1% |
| 2011 | $2,901 +3.5% | $207,200 -4.4% |
| 2010 | $2,804 +5.8% | $216,700 -1.3% |
| 2009 | $2,651 -2.7% | $219,600 -5.3% |
| 2008 | $2,724 +4.8% | $232,000 +5.5% |
| 2007 | $2,599 +13.7% | $219,900 +14.7% |
| 2006 | $2,286 +0% | $191,800 +12.9% |
| 2005 | $2,285 +6% | $169,900 +16.2% |
| 2004 | $2,156 +0.2% | $146,200 |
| 2003 | $2,151 +9% | $146,200 +12.4% |
| 2001 | $1,974 | $130,100 |
Find assessor info on the county website
Monthly payment
Est. payment
Payment breakdown
Explore the cost of this home by adjusting the details. Changes won't be saved.Climate risks
Neighborhood: 01030
Similar homes
- $--3 bd2 ba1.6k sqft176 Meadow St, Agawam, MA 01001Auction
 Auction.com 2
 - $585,0003 bd2 ba2.2k sqft681 Mill St, Feeding Hills, MA 01030For Sale By Owner
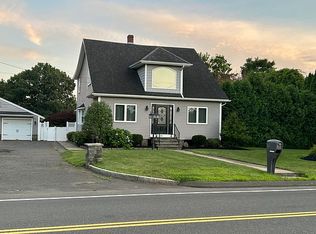
- $399,9004 bd2 ba1.7k sqft62 Talcott Ave, West Springfield, MA 01089For Sale
 MLS ID #73581118, Amy Simmons, Cornerstone Realty, LLC. MLS PIN
 - $389,9004 bd2 ba1.7k sqft41 Park St, Feeding Hills, MA 01030For Sale
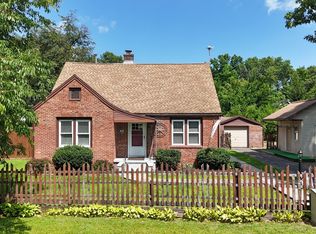 MLS ID #73565776, Karen Kopeski, Today Real Estate, Inc.. MLS PIN
