Gorgeous contractor owned house on a small cul-de-sac near the Lake! This home has many upgrades and has been remodeled extensively over the last several years. Gourmet kitchen includes commercial grade hood & 6 burner, 48" gas stove. High end SS appliances, island with second sink, breakfast bar & full pantry. Brazilian cherry wood flooring on 1st floor & oak flooring on upper level. Baths are tiled flooring. Newer furnace, roof, windows, AC, central vacuum, siding & driveway. Open floor plan perfect for entertaining or family gatherings. A 3 season enclosed, insulated porch off the family room w/lots of light and windows. Huge deck off the family room to a large back yard on this 1.68 acre lot. Office has a wood FP & door. Primary bdrm is huge w/cathedral ceilings, identical twin walk-in closets, remodeled bath with whirlpool tub, 2 sinks & shower plumbed for steam shower. Mudroom from garage has 5 cubbies for coats and shoes. Family room & lower level have built in speakers. Lower level partially finished makes it a great game or entertainment room. Home Generator stays. Home is located near Rte 2 and 20-25 minutes from Hartford. It also is near Town beach & boat launch.
Sold for $625,000
$625,000
5 Tammie Ann Drive, East Hampton, CT 06424
4beds
3,097sqft
Single Family Residence
Built in 1988
1.68 Acres Lot
$680,000 Zestimate®
$202/sqft
$4,108 Estimated rent
Home value
$680,000
$646,000 - $714,000
$4,108/mo
Zestimate® history
Owner options
List your home for rent
$4,108/mo
Rent Zestimate®
Find your next renter with Zillow Rental Manager. Plus, with online applications, you can quickly screen prospective tenants – for free.
$4,108/mo
Rent Zestimate®
Refinance and save
$3,632/mo
Est. payment
Refinancing to a lower rate could help reduce your monthly payments and save thousands over the life of the loan.
$3,632/mo
Est. payment
Explore your selling options
Work with a Zillow partner agent
Leverage their expertise and Zillow's premium Showcase listings to get your home seen by more buyers.
Get startedList with your own agent
Get your home in front of millions of buyers by listing it on Zillow.
Learn how to do itSell it yourself
Take full control of how buyers see your home on Zillow by listing For Sale by Owner (FSBO).
List your homeWhat's special
Zillow last checked:
Listing updated:
Listed by:
Armand J. Colello 860-810-0550,
Executive Real Estate Inc. 860-633-8800
Bought with:
Rob Giuffria, REB.0791336
Tea Leaf Realty
Source: Smart MLS,MLS#: 24020976
Facts & features
Interior
Bedrooms & bathrooms
- Bedrooms: 4
- Bathrooms: 3
- Full bathrooms: 2
- 1/2 bathrooms: 1
Rooms
- Room types: Laundry, Workshop
Primary bedroom
- Features: Remodeled, Cathedral Ceiling(s), Full Bath, Whirlpool Tub, Walk-In Closet(s), Hardwood Floor
- Level: Upper
Bedroom
- Features: Hardwood Floor
- Level: Upper
Bedroom
- Features: Hardwood Floor
- Level: Upper
Bedroom
- Features: Hardwood Floor
- Level: Upper
Dining room
- Features: Remodeled, Built-in Features
- Level: Main
Family room
- Features: Remodeled, Wood Stove, Hardwood Floor
- Level: Main
Kitchen
- Features: Remodeled, Breakfast Bar, Granite Counters, Kitchen Island, Pantry, Hardwood Floor
- Level: Main
Office
- Features: Remodeled, Fireplace
- Level: Main
Rec play room
- Features: Remodeled
- Level: Lower
Heating
- Hot Water, Oil, Propane
Cooling
- Central Air
Appliances
- Included: Gas Range, Oven/Range, Convection Oven, Microwave, Range Hood, Refrigerator, Dishwasher, Disposal, Washer, Dryer, Water Heater
- Laundry: Upper Level, Mud Room
Features
- Wired for Data, Central Vacuum, Open Floorplan
- Doors: Storm Door(s)
- Windows: Thermopane Windows
- Basement: Full,Partially Finished
- Attic: Access Via Hatch
- Number of fireplaces: 1
Interior area
- Total structure area: 3,097
- Total interior livable area: 3,097 sqft
- Finished area above ground: 3,097
Property
Parking
- Total spaces: 2
- Parking features: Attached, Garage Door Opener
- Attached garage spaces: 2
Features
- Patio & porch: Deck
- Waterfront features: Beach Access, Access
Lot
- Size: 1.68 Acres
- Features: Few Trees, Cul-De-Sac
Details
- Additional structures: Shed(s)
- Parcel number: 980215
- Zoning: R-4
Construction
Type & style
- Home type: SingleFamily
- Architectural style: Colonial
- Property subtype: Single Family Residence
Materials
- Vinyl Siding
- Foundation: Concrete Perimeter
- Roof: Asphalt
Condition
- New construction: No
- Year built: 1988
Utilities & green energy
- Sewer: Septic Tank
- Water: Well
- Utilities for property: Underground Utilities
Green energy
- Energy efficient items: Insulation, Doors, Windows
- Energy generation: Solar
Community & HOA
Community
- Features: Near Public Transport, Golf, Health Club, Lake, Medical Facilities, Private School(s), Shopping/Mall
- Subdivision: Pocotopaug Lake
HOA
- Has HOA: No
Location
- Region: East Hampton
Financial & listing details
- Price per square foot: $202/sqft
- Tax assessed value: $235,830
- Annual tax amount: $8,971
- Date on market: 8/7/2024
Price history
| Date | Event | Price |
|---|---|---|
| 8/5/2024 | Sold | $625,000+13.7%$202/sqft |
Source:  Smart MLS #24020976 Report a problem Smart MLS #24020976 Report a problem | ||
| 7/8/2024 | Pending sale | $549,900$178/sqft |
Source: Smart MLS #24020976 Report a problem | ||
| 6/8/2024 | Listed for sale | $549,900+129.1%$178/sqft |
Source: Smart MLS #24020976 Report a problem | ||
| 4/12/2002 | Sold | $240,000+26.3%$77/sqft |
Source: Smart MLS #G274745 Report a problem | ||
| 10/9/1990 | Sold | $190,000$61/sqft |
Source: Public Record Report a problem | ||
Public tax history
| Year | Property taxes | Tax assessment |
|---|---|---|
| 2025 | $9,365 +4.4% | $235,830 |
| 2024 | $8,971 +5.5% | $235,830 |
| 2023 | $8,504 +4% | $235,830 |
| 2022 | $8,174 +0.4% | $235,830 |
| 2021 | $8,143 +3.1% | $235,830 -1.1% |
| 2020 | $7,900 -3.5% | $238,370 -3.5% |
| 2019 | $8,184 +5.8% | $246,940 |
| 2018 | $7,734 | $246,940 |
| 2017 | $7,734 +6.5% | $246,940 -5.6% |
| 2015 | $7,263 +14.9% | $261,460 |
| 2014 | $6,319 -9.2% | $261,460 |
| 2013 | $6,963 +2.5% | $261,460 |
| 2012 | $6,790 +1.1% | $261,460 |
| 2011 | $6,714 +12.9% | $261,460 +9.9% |
| 2010 | $5,945 +4% | $238,000 |
| 2009 | $5,714 +0.8% | $238,000 0% |
| 2008 | $5,667 +3.7% | $238,010 +1.5% |
| 2007 | $5,465 +10.2% | $234,540 +6.3% |
| 2006 | $4,960 -3.9% | $220,640 +31.7% |
| 2005 | $5,160 +10.3% | $167,490 +8.1% |
| 2004 | $4,678 +5.2% | $154,940 |
| 2003 | $4,445 +21.1% | $154,940 -3.3% |
| 1995 | $3,672 | $160,300 |
Find assessor info on the county website
Neighborhood: 06424
Nearby homes
- $544,6004 bd2 ba2.3k sqft1 Tammie Ann Dr, East Hampton, CT 06424Off Market
- $521,8003 bd2 ba2.1k sqft9 Tammie Ann Dr, East Hampton, CT 06424Off Market
- $507,8003 bd1 ba1.7k sqft242 White Birch Rd, East Hampton, CT 06424Off Market
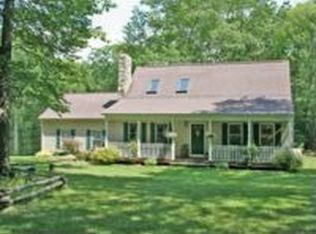
- $550,8004 bd3 ba2.1k sqft2 Tammie Ann Dr, East Hampton, CT 06424Off Market
- $556,1003 bd2 ba2.2k sqft238 White Birch Rd, East Hampton, CT 06424Off Market
- $302,5002 bd2 ba1.1k sqft8 Country Ln, East Hampton, CT 06424Sold
- $409,6002 bd2 ba-- sqft8 Country Ln #LANE4, East Hampton, CT 06424Off Market
- $316,1003 bd1 ba924 sqft236 White Birch Rd, East Hampton, CT 06424Off Market
Nearby schools
GreatSchools rating
- 7/10Center SchoolGrades: 4-5Distance: 4.1 mi
- 7/10East Hampton Middle SchoolGrades: 6-8Distance: 4.8 mi
- 8/10East Hampton High SchoolGrades: 9-12Distance: 3.8 mi
Schools provided by the listing agent
- High: East Hampton
Source: Smart MLS. This data may not be complete. We recommend contacting the local school district to confirm school assignments for this home.


Get pre-qualified for a loan
At Zillow Home Loans, we can pre-qualify you in as little as 5 minutes with no impact to your credit score.An equal housing lender. NMLS #10287.
Sell for more on Zillow
Get a Zillow Showcase℠ listing at no additional cost and you could sell for .
$680,000
2% more
+$13,600
With Zillow Showcase(estimated)
$693,600
- Connecticut
- Middlesex County
- East Hampton
- 06424
- 5 Tammie Ann Drive
Nearby cities
Nearby neighborhoods
Nearby zip codes
Other East Hampton Topics
