Skip main navigation
Sold for $415,000
  • $415,000

    5 Tanglewood Circle #5, Monroe, CT 06468

    2beds
    1,723sqft
    Condominium, Townhouse
    Built in 1984
    -- sqft lot
    $451,100 Zestimate®
    $241/sqft
    $3,572 Estimated rent

    Home value

    $451,100

    $401,000 - $505,000

    $3,572/mo

    Zestimate® history
    Loading
    Loading...

    Owner options

    List your home for rent

    $3,572/mo

    Rent Zestimate®

    Find your next renter with Zillow Rental Manager. Plus, with online applications, you can quickly screen prospective tenants – for free.

    Learn more

    $3,572/mo

    Rent Zestimate®

    Refinance and save

    $3,222/mo

    Est. payment

    Refinancing to a lower rate could help reduce your monthly payments and save thousands over the life of the loan.

    See today's rates

    $3,222/mo

    Est. payment

    Explore your selling options

    Work with a Zillow partner agent

    Leverage their expertise and Zillow's premium Showcase listings to get your home seen by more buyers.

    Get started

    List with your own agent

    Get your home in front of millions of buyers by listing it on Zillow.

    Learn how to do it

    Sell it yourself

    Take full control of how buyers see your home on Zillow by listing For Sale by Owner (FSBO).

    List your home

    What's special

    Tennis courtsEnclosed three season porchFinished lower levelWalking trailsTons of storageCedar closetNewer flooring
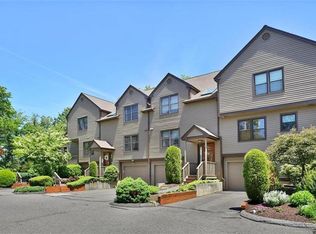
    Nestled in the beautiful hills of Monroe, CT, the Northbrook Condominium Complex has a spacious 151-acre property that boasts woodlands, open fields, and 5 ponds, walking trails winding through woods and meadows, two swimming pools, tennis courts, and a clubhouse for parties and special events. This nicely maintained Westminster model is located in the middle of all this beauty. 5 Tanglewood has some updates including an updated kitchen with stainless steel appliances, tile counter tops, additional cabinetry with a built in eating counter, newer flooring on first floor, The Dining Room and Living Room are open to one another with a ceiling that is open to above. Main floor primary bedroom suite, private bedroom and full bathroom on the upper floor, finished lower level with cedar closet and enclosed three season porch complete this townhouse. Bonus Room on second floor. Central A/C, natural gas heat. Tons of storage. District Tax amt is quarterly.

    Zillow last checked:

    Listing updated:

    Listed by:

    Richelle Ward 203-470-9819,

    Coldwell Banker Realty 203-426-5679

    Bought with:

    Kim Burke, REB.0795511

    Berkshire Hathaway NE Prop.

    Source: Smart MLS,MLS#: 24049522MLS Logo

    Facts & features

    Interior

    Bedrooms & bathrooms
    • Bedrooms: 2
    • Bathrooms: 3
    • Full bathrooms: 2
    • 1/2 bathrooms: 1
    Primary bedroom
    • Features: Full Bath, Whirlpool Tub, Sliders, Walk-In Closet(s)
    • Level: Main
    • Area: 192 Square Feet
    • Dimensions: 12 x 16
    Bedroom
    • Level: Upper
    • Area: 168 Square Feet
    • Dimensions: 12 x 14
    Dining room
    • Level: Main
    • Area: 153 Square Feet
    • Dimensions: 17 x 9
    Family room
    • Level: Lower
    • Area: 224 Square Feet
    • Dimensions: 16 x 14
    Kitchen
    • Features: Dining Area, Double-Sink, Tile Floor
    • Level: Main
    • Area: 143 Square Feet
    • Dimensions: 11 x 13
    Living room
    • Features: Fireplace, Sliders
    • Level: Main
    • Area: 272 Square Feet
    • Dimensions: 17 x 16
    Rec play room
    • Level: Lower
    • Area: 224 Square Feet
    • Dimensions: 16 x 14
    Heating
    • Forced Air, Natural Gas
    Cooling
    • Central Air
    Appliances
    • Included: Oven/Range, Microwave, Range Hood, Refrigerator, Dishwasher, Washer, Dryer, Gas Water Heater, Water Heater
    • Laundry: Lower Level
    Features
    • Wired for Data, Open Floorplan
    • Basement: Partial,Garage Access,Interior Entry,Partially Finished
    • Attic: Pull Down Stairs
    • Number of fireplaces: 1
    • Common walls with other units/homes: End Unit
    Interior area
    • Total structure area: 1,723
    • Total interior livable area: 1,723 sqft
    • Finished area above ground: 1,723

    Property

    Parking
    • Total spaces: 1
    • Parking features: Attached
    • Attached garage spaces: 1
    Features
    • Stories: 2
    • Patio & porch: Covered
    • Has private pool: Yes
    • Pool features: In Ground
    Lot
    • Features: Level
    Details
    • Additional structures: Pool House
    • Parcel number: 179388
    • Zoning: MFR

    Construction

    Type & style
    • Home type: Condo
    • Architectural style: Townhouse
    • Property subtype: Condominium, Townhouse
    • Attached to another structure: Yes
    Materials
    • Clapboard, Wood Siding
    Condition
    • New construction: No
    • Year built: 1984
    Details
    • Builder model: Westminster

    Utilities & green energy

    • Sewer: Septic Tank
    • Water: Public

    Community & neighborhood

    Location
    • Region: Monroe
    • Subdivision: Stepney

    HOA & financial

    HOA
    • Has HOA: Yes
    • HOA fee: $414 monthly
    • Amenities included: Clubhouse, Pool, Management
    • Services included: Maintenance Grounds, Trash, Snow Removal, Pest Control, Pool Service, Road Maintenance, Insurance

    Price history

    DateEventPrice
    12/30/2024Sold$415,000$241/sqft
    Source: Smart MLS #24049522 Report a problem
    10/1/2024Pending sale$415,000$241/sqft
    Source: Smart MLS #24049522 Report a problem
    9/27/2024Listed for sale$415,000+3.8%$241/sqft
    Source: Smart MLS #24049522 Report a problem
    12/23/2021Listing removed--
    Source: Smart MLS #170417738 Report a problem
    11/19/2021Listed for sale$400,000$232/sqft
    Source: Smart MLS #170417738 Report a problem
    11/11/2021Listing removed--
    Source: Smart MLS #170417738 Report a problem
    9/24/2021Listed for sale$400,000$232/sqft
    Source: Smart MLS #170417738 Report a problem
    9/8/2021Listing removed--
    Source: RE/MAX International Report a problem
    7/8/2021Listed for sale$400,000$232/sqft
    Source: Smart MLS #170417738 Report a problem

    Public tax history

    Tax history is unavailable.

    Neighborhood: Stepney

    Nearby schools

    GreatSchools rating
    Schools provided by the listing agent
    • Middle: Jockey Hollow
    • High: Masuk

    Source: Smart MLS. This data may not be complete. We recommend contacting the local school district to confirm school assignments for this home.

    Get pre-qualified for a loan
    At Zillow Home Loans, we can pre-qualify you in as little as 5 minutes with no impact to your credit score.

    An equal housing lender. NMLS #10287.

    Sell for more on Zillow
    Get a Zillow Showcase℠ listing at no additional cost and you could sell for .
    $451,100
    2% more
    +$9,022
    With Zillow Showcase(estimated)
    $460,122