Set on a quiet, convenient street in Westport's coveted Old Hill, this charming home captures the essence of Fairfield County living. A picturesque acre with level lawns, a sparkling pool, and expansive patios creates an exceptional outdoor retreat ideal for relaxing or entertaining. A welcoming front porch leads into a thoughtfully renovated interior with beautifully proportioned spaces and distinctive architectural details. The dramatic living room features a soaring beamed cathedral ceiling, fireplace, and oversized windows, while a central butler's pantry connects seamlessly to the dining room with its own fireplace and adjacent wine area. The sunlit gourmet kitchen offers customized cabinetry, a professional gas range, and a banquette dining area. The comfortable family room has a third fireplace. The flexible 4-bedroom layout includes a serene primary suite with a luxurious bath, soaking tub, separate shower, and walk-in closet. Additional bedrooms are spacious, including one with a private sitting area. Outdoor living is enhanced by multiple patios, including a covered space perfect for dining beside the pool. Enjoy close proximity to Earthplace, town, schools, train, and shopping.
Sold for $2,000,000
$2,000,000
5 Tanglewood Lane, Westport, CT 06880
4beds
3,253sqft
Single Family Residence
Built in 1946
1 Acres Lot
$2,001,500 Zestimate®
$615/sqft
$7,978 Estimated rent
Home value
$2,001,500
$1.82M - $2.20M
$7,978/mo
Zestimate® history
Owner options
List your home for rent
$7,978/mo
Rent Zestimate®
Find your next renter with Zillow Rental Manager. Plus, with online applications, you can quickly screen prospective tenants – for free.
$7,978/mo
Rent Zestimate®
Refinance and save
$11,272/mo
Est. payment
Refinancing to a lower rate could help reduce your monthly payments and save thousands over the life of the loan.
$11,272/mo
Est. payment
Explore your selling options
Work with a Zillow partner agent
Leverage their expertise and Zillow's premium Showcase listings to get your home seen by more buyers.
Get startedList with your own agent
Get your home in front of millions of buyers by listing it on Zillow.
Learn how to do itSell it yourself
Take full control of how buyers see your home on Zillow by listing For Sale by Owner (FSBO).
List your homeWhat's special
Zillow last checked:
Listing updated:
Listed by:
Bross Chingas Bross Team at Coldwell Banker,
Douglas Bross (203)526-6537,
Coldwell Banker Realty 203-227-8424
Bought with:
Pat Prenderville, RES.0752572
Higgins Group Real Estate
Source: Smart MLS,MLS#: 24120677
Facts & features
Interior
Bedrooms & bathrooms
- Bedrooms: 4
- Bathrooms: 3
- Full bathrooms: 3
Rooms
- Room types: Laundry, Workshop
Primary bedroom
- Features: Full Bath, Walk-In Closet(s), Hardwood Floor
- Level: Main
Bedroom
- Features: Hardwood Floor
- Level: Main
Bedroom
- Features: Dressing Room, Hardwood Floor
- Level: Lower
Bedroom
- Features: Hardwood Floor
- Level: Lower
Dining room
- Features: Fireplace, Hardwood Floor
- Level: Main
Family room
- Features: Fireplace, Hardwood Floor
- Level: Lower
Kitchen
- Features: Stone Floor, Vaulted Ceiling(s)
- Level: Main
Living room
- Features: Fireplace, Hardwood Floor, Vaulted Ceiling(s)
- Level: Main
Heating
- Hot Water, Electric, Oil, Propane
Cooling
- Central Air, Zoned
Appliances
- Included: Gas Cooktop, Gas Range, Microwave, Refrigerator, Freezer, Ice Maker, Dishwasher, Washer, Dryer, Wine Cooler, Water Heater
- Laundry: Lower Level, Main Level
Features
- Entrance Foyer
- Basement: None
- Attic: Storage,Pull Down Stairs
- Number of fireplaces: 3
Interior area
- Total structure area: 3,253
- Total interior livable area: 3,253 sqft
- Finished area above ground: 1,953
- Finished area below ground: 1,300
Property
Parking
- Total spaces: 2
- Parking features: Carport, Detached
- Garage spaces: 2
- Has carport: Yes
Features
- Patio & porch: Porch, Deck, Patio
- Exterior features: Garden, Lighting, Underground Sprinkler
- Has private pool: Yes
- Pool features: In Ground
- Fencing: Wood,Stone,Electric
- Waterfront features: Beach Access
Lot
- Size: 1 Acres
- Features: Level, Cul-De-Sac
Details
- Parcel number: 410565
- Zoning: AA
Construction
Type & style
- Home type: SingleFamily
- Architectural style: Farm House
- Property subtype: Single Family Residence
Materials
- Shingle Siding, Cedar, Wood Siding
- Foundation: Slab
- Roof: Asphalt
Condition
- New construction: No
- Year built: 1946
Utilities & green energy
- Sewer: Septic Tank
- Water: Public
- Utilities for property: Underground Utilities
Green energy
- Energy efficient items: Insulation, Thermostat
Community & HOA
Community
- Features: Health Club, Library, Medical Facilities, Park, Playground, Public Rec Facilities, Shopping/Mall
- Security: Security System
- Subdivision: Old Hill
HOA
- Has HOA: No
Location
- Region: Westport
Financial & listing details
- Price per square foot: $615/sqft
- Tax assessed value: $753,200
- Annual tax amount: $14,205
- Date on market: 5/12/2026
- Exclusions: See Inclusion/Exclusion Addendum
Price history
| Date | Event | Price |
|---|---|---|
| 6/30/2026 | Sold | $2,000,000+1.3%$615/sqft |
Source:  Smart MLS #24120677 Report a problem Smart MLS #24120677 Report a problem | ||
| 6/15/2026 | Pending sale | $1,975,000$607/sqft |
Source: Smart MLS #24120677 Report a problem | ||
| 5/14/2026 | Listed for sale | $1,975,000+17.9%$607/sqft |
Source: Smart MLS #24120677 Report a problem | ||
| 6/26/2023 | Sold | $1,675,000+3.1%$515/sqft |
Source: Smart MLS #170564372 Report a problem | ||
| 5/25/2023 | Contingent | $1,625,000$500/sqft |
Source: Smart MLS #170564372 Report a problem | ||
| 4/27/2023 | Listed for sale | $1,625,000+30%$500/sqft |
Source: Smart MLS #170564372 Report a problem | ||
| 12/1/2010 | Sold | $1,250,000+78.6%$384/sqft |
Source: Smart MLS #98453419 Report a problem | ||
| 1/3/2002 | Sold | $700,000$215/sqft |
Source: Public Record Report a problem | ||
Public tax history
| Year | Property taxes | Tax assessment |
|---|---|---|
| 2025 | $14,205 +1.3% | $753,200 |
| 2024 | $14,025 +1.5% | $753,200 |
| 2023 | $13,821 +1.6% | $753,200 |
| 2022 | $13,610 | $753,200 |
| 2021 | $13,610 -1.2% | $753,200 -8.7% |
| 2020 | $13,779 -0.9% | $824,600 |
| 2019 | $13,903 | $824,600 |
| 2018 | $13,903 | $824,600 |
| 2017 | $13,903 | $824,600 |
| 2016 | $13,903 | $824,600 |
Find assessor info on the county website
Neighborhood: Old Hill
Nearby homes
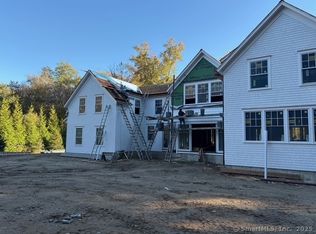
- $7,300,0006 bd7 ba8.4k sqft3 Tanglewood Ln, Westport, CT 06880Sold
- $1,475,0005 bd4 ba3.4k sqft7 Tanglewood Ln, Westport, CT 06880Sold

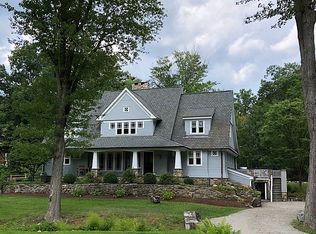
- $2,703,4005 bd5 ba6.4k sqft4 Tanglewood Ln, Westport, CT 06880Off Market
- $1,370,3004 bd2 ba2.8k sqft14 Woodside Ln, Westport, CT 06880Off Market

- $1-- bd-- ba-- sqft5 Tanglewood Ln, Westport, CT 06880Off Market
- $2,980,8005 bd4 ba4.7k sqft8 Tanglewood Ln, Westport, CT 06880Off Market
- $1,304,8002 bd2 ba2.2k sqft9 Tanglewood Ln, Westport, CT 06880Off Market
- $3,705,2005 bd4 ba3.9k sqft49A Old Hill Rd, Westport, CT 06880Off Market
Nearby schools
GreatSchools rating
- 9/10King's Highway Elementary SchoolGrades: K-5Distance: 1 mi
- 9/10Coleytown Middle SchoolGrades: 6-8Distance: 2.6 mi
- 10/10Staples High SchoolGrades: 9-12Distance: 2.7 mi
Schools provided by the listing agent
- Elementary: Kings Highway
- Middle: Coleytown
- High: Staples
Source: Smart MLS. This data may not be complete. We recommend contacting the local school district to confirm school assignments for this home.
Sell for more on Zillow
Get a Zillow Showcase℠ listing at no additional cost and you could sell for .
$2,001,500
2% more
+$40,030
With Zillow Showcase(estimated)
$2,041,530
- Connecticut
- Fairfield County
- Westport
- 06880
- Old Hill
- 5 Tanglewood Lane
Nearby cities
Nearby neighborhoods
Nearby zip codes
Other Westport Topics
