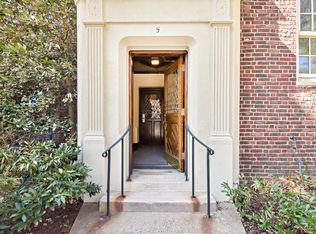
Top floor perfection at Bronxville Towers, located in the heart of Bronxville Village. This quintessential in-town, iconic brick, elevator building is known for it's historic charm and finest location. Spacious and elegant layout with long entry hall, Tuscan chef's kitchen with tons of storage and cheery eating area right by the window and west facing views. Large living room with built-in shelves is drenched in sunlight. Bonus alcove that has a walk-in closet, perfect as a home office or for an overnight guest. Generous bedroom suite with two exposures, two closets and well-appointed roomy en-suite bathroom, luxurious with long marble counter, porcelain sink and spa-like glass enclosed shower. It's an easy walk to the train and quick 28 minutes to Grand Central. Beautiful, professionally landscaped grounds. Pet friendly. Storage unit included.
Super chic and always just a few steps from everything Bronxville Village has to offer!
Sold for $470,000
Zillow last checked:
Listing updated:
Bought with:
Karen O'Connor, 10401285799
Compass Greater NY, LLC
Source: OneKey® MLS as distributed by MLS GRID,MLS#: 800436
Price history
| Date | Event | Price |
|---|---|---|
| 5/2/2025 | Sold | $470,000-1.9%$547/sqft |
Source:  OneKey® MLS as distributed by MLS GRID #800436 Report a problem OneKey® MLS as distributed by MLS GRID #800436 Report a problem | ||
| 2/26/2025 | Pending sale | $479,000$557/sqft |
Source: OneKey® MLS as distributed by MLS GRID #800436 Report a problem | ||
| 11/19/2024 | Listed for sale | $479,000-1.2%$557/sqft |
Source: OneKey® MLS as distributed by MLS GRID #H800436 Report a problem | ||
| 11/15/2024 | Listing removed | $485,000$564/sqft |
Source: OneKey® MLS as distributed by MLS GRID #H6311111 Report a problem | ||
| 8/13/2024 | Listed for sale | $485,000$564/sqft |
Source: OneKey® MLS as distributed by MLS GRID #H6311111 Report a problem | ||
| 6/19/2024 | Pending sale | $485,000$564/sqft |
Source: OneKey® MLS as distributed by MLS GRID #H6311111 Report a problem | ||
| 6/17/2024 | Listing removed | -- |
Source: OneKey® MLS as distributed by MLS GRID #H6311111 Report a problem | ||
| 6/6/2024 | Listed for sale | $485,000+34.7%$564/sqft |
Source: OneKey® MLS as distributed by MLS GRID #H6311111 Report a problem | ||
| 12/11/2015 | Sold | $360,000-4%$419/sqft |
Source: OneKey® MLS as distributed by MLS GRID #H4544104 Report a problem | ||
| 11/5/2015 | Pending sale | $375,000+4.2%$436/sqft |
Source: William Pitt and Julia B. Fee Sotheby's International Realty #4544104 Report a problem | ||
| 9/30/2015 | Sold | $360,000-4%$419/sqft |
Source: Agent Provided Report a problem | ||
| 9/30/2015 | Listed for sale | $375,000$436/sqft |
Source: Julia B Fee Sothebys Int. Rlty #4544104 Report a problem | ||
Nearby homes
- $---- bd-- ba-- sqft5 Tanglewylde Ave APT 2H, Bronxville, NY 10708Off Market
- $---- bd-- ba-- sqft5 Tanglewylde Ave APT 5G, Bronxville, NY 10708Off Market
- $792,9002 bd1 ba1.1k sqft5 Tanglewylde Ave APT 5H, Bronxville, NY 10708Off Market
- $435,7001 bd1 ba750 sqft5 Tanglewylde Ave APT 6F, Bronxville, NY 10708Off Market

