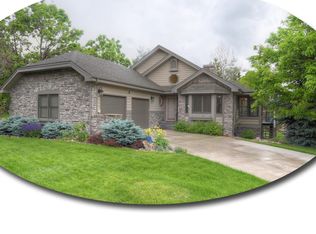
Welcome to 5 Tauber Ct, located in the highly sought after The Hamlet gated community. This is a rare opportunity to live in this beautiful exclusive community. Perfectly located on a cul-de-sac and backing to The Ridge golf course and open space, this lovely ranch style home welcomes you with a gorgeous new front door. As you enter you are greeted with 13-foot vaulted ceilings, beautiful hardwood floors and open floorplan. The main floor features the heart of the home, a large but cozy family room featuring a floor to ceiling stone fireplace, stylish plantation shutters and opens to the dining room surrounded by windows with views of the wrap-around deck and gorgeous lush landscaping surrounding the home. The bright and sunny gourmet kitchen features a large island, quartz countertops. stainless steel appliances, two sinks, 14 foot vaulted ceiling, skylight and eat-in kitchen area with bay windows. The large main floor primary bedroom continues with high ceilings and plantation shutters and features a spacious spa-like bathroom with an oversized air jet tub, six head shower, granite countertops and plenty of storage. The newly re-finished walk-out basement features a recreation room, a new custom fireplace, new carpet and flooring and remodeled bathroom with access to the second bedroom. The large unfinished portion of the basement has ample space to finish to allow for a 3rd bedroom and/or home office. Enjoy the peaceful outdoors and new landscaping on the lovely 20 x 8 wrap around deck with available gas line, or take in the views from the back patio off of the basement. This home is immaculate and has been meticulously cared for. The HOA includes all lawn maintenance and snow removal. NEW ROOF FALL OF 2023, BRAND NEW EXTERIOR DECK FLOORING JULY 2024, NEW SPRINKLER SYSTEM JULY 2024
Sold for $800,000
Zillow last checked:
Listing updated:
Bought with:
Gary Wisher, 40026361
RE/MAX Professionals
Source: REcolorado as distributed by MLS GRID,MLS#: 2647361
Price history
| Date | Event | Price |
|---|---|---|
| 11/18/2024 | Sold | $800,000-3%$259/sqft |
Source:  REcolorado as distributed by MLS GRID #2647361 Report a problem REcolorado as distributed by MLS GRID #2647361 Report a problem | ||
| 10/25/2024 | Pending sale | $825,000$267/sqft |
Source: REcolorado as distributed by MLS GRID #2647361 Report a problem | ||
| 10/18/2024 | Listed for sale | $825,000$267/sqft |
Source: REcolorado as distributed by MLS GRID #2647361 Report a problem | ||
| 10/9/2024 | Pending sale | $825,000$267/sqft |
Source: REcolorado as distributed by MLS GRID #2647361 Report a problem | ||
| 10/4/2024 | Price change | $825,000-4.6%$267/sqft |
Source: REcolorado as distributed by MLS GRID #2647361 Report a problem | ||
| 9/11/2024 | Price change | $865,000-3.8%$280/sqft |
Source: REcolorado as distributed by MLS GRID #2647361 Report a problem | ||
| 8/18/2024 | Price change | $899,000-2.8%$291/sqft |
Source: REcolorado as distributed by MLS GRID #2647361 Report a problem | ||
| 8/5/2024 | Price change | $925,000-2.6%$300/sqft |
Source: REcolorado as distributed by MLS GRID #2647361 Report a problem | ||
| 7/18/2024 | Price change | $950,000-2%$308/sqft |
Source: REcolorado as distributed by MLS GRID #2647361 Report a problem | ||
| 6/14/2024 | Listed for sale | $969,000+70.9%$314/sqft |
Source: REcolorado as distributed by MLS GRID #2647361 Report a problem | ||
| 6/15/2020 | Sold | $567,000-1.4%$184/sqft |
Source: Public Record Report a problem | ||
| 3/9/2020 | Pending sale | $575,000$186/sqft |
Source: Kentwood Real Estate Dtc, Llc #6218339 Report a problem | ||
| 1/24/2020 | Listed for sale | $575,000+11.7%$186/sqft |
Source: Kentwood Real Estate Dtc, Llc #6218339 Report a problem | ||
| 6/5/2017 | Sold | $515,000+3%$167/sqft |
Source: Public Record Report a problem | ||
| 4/14/2017 | Listed for sale | $500,000+20.8%$162/sqft |
Source: Redesigned Realty #eps-1285694526-1491848988 Report a problem | ||
| 7/23/2008 | Sold | $414,000-3.6%$134/sqft |
Source: Public Record Report a problem | ||
| 5/24/2008 | Listed for sale | $429,500+14.8%$139/sqft |
Source: Homes & Land #653995 Report a problem | ||
| 6/3/2005 | Sold | $374,000$121/sqft |
Source: Public Record Report a problem | ||
Get a cash offer in 3 minutes
Find out how much your home could sell for in as little as 3 minutes with a no-obligation cash offer.
Estimated market value
$768,500
