Skip main navigation
Sold-in house
  • $385,000

    5 Taunton Ct, Simpsonville, SC 29680

    4beds
    2,010sqft
    Single Family Residence
    Built in 1992
    0.3 Acres Lot
    $391,200 Zestimate®
    $192/sqft
    $2,314 Estimated rent

    Home value

    $391,200

    $364,000 - $422,000

    $2,314/mo

    Zestimate® history
    Loading
    Loading...

    Owner options

    List your home for rent

    $2,314/mo

    Rent Zestimate®

    Find your next renter with Zillow Rental Manager. Plus, with online applications, you can quickly screen prospective tenants – for free.

    Learn more

    $2,314/mo

    Rent Zestimate®

    Refinance and save

    $2,866/mo

    Est. payment

    Refinancing to a lower rate could help reduce your monthly payments and save thousands over the life of the loan.

    See today's rates

    $2,866/mo

    Est. payment

    Explore your selling options

    Work with a Zillow partner agent

    Leverage their expertise and Zillow's premium Showcase listings to get your home seen by more buyers.

    Get started

    List with your own agent

    Get your home in front of millions of buyers by listing it on Zillow.

    Learn how to do it

    Sell it yourself

    Take full control of how buyers see your home on Zillow by listing For Sale by Owner (FSBO).

    List your home

    What's special

    Wood-burning fireplaceAttic storageFenced yardCovered front porchDeck and patioGarden tubInsulated garage door
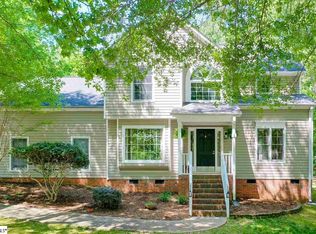
    Move-In Ready two-story home with modern updates and beautiful outdoor living spaces, located in the family friendly, established neighborhood of Neely Farm, is situated on a cul-de-sac lot surrounded by mature landscaping. From the covered front porch to the backyard, this property provides an ideal space for living, entertaining, and making memories.--A two-story foyer with hardwood floors welcomes you. The dining room features a bay window with loads of natural light, hardwood floors, and an updated light fixture. The chef’s kitchen boasts tile floors, refinished cabinets, granite countertops, an island, gas range, built-in microwave, dishwasher and a touch-handle faucet. A spacious pantry provides ample storage. Adjacent to the kitchen, the bright breakfast room with tile flooring is ideal for casual dining. -The spacious great room is a cozy retreat with a wood-burning fireplace, a newly installed and cleaned firebox, crown molding, and plush carpet. A half bath with hardwood floors and a granite countertop completes the main level. --Upstairs, carpeted stairs lead to a primary suite featuring a walk-in closet and bathroom with a skylight, granite countertops, a garden tub, and a separate shower. Two additional bedrooms has double windows, ceiling fans, and crown molding for added charm. The hall bathroom features durable LVT flooring, granite countertops, and a tub/shower combo. 4thbedroom over the garage can serve as a fourth bedroom, media room, or home office. –Additional highlights include walk-in attic storage, an insulated garage door, hanging storage racks, and a workbench. Recent updates such as a new roof, newer carpet in the great room and bedrooms, and dimmer switches throughout enhance the home’s appeal. –Outdoor living is a delight with a deck and patio, perfect for grilling, and a fenced yard offering privacy. The encapsulated crawl space with a dehumidifier and termite bond provides peace of mind, while Leaf Filter gutter guards ensure hassle-free maintenance. Schedule your private showing today!

    Zillow last checked:

    Listing updated:

    Listed by:

    Jeremy Russell 864-483-7653,

    RE/MAX REACH

    Bought with:

    Non-MLS Member

    NON MEMBER

    Source: SAR as distributed by MLS GRID,MLS#: 319519MLS Logo

    Facts & features

    Interior

    Bedrooms & bathrooms
    • Bedrooms: 4
    • Bathrooms: 3
    • Full bathrooms: 2
    • 1/2 bathrooms: 1
    Primary bedroom
    • Area: 204
    • Dimensions: 17x12
    Bedroom 2
    • Area: 120
    • Dimensions: 12x10
    Bedroom 3
    • Area: 81
    • Dimensions: 9x9
    Bedroom 4
    • Area: 220
    • Dimensions: 22x10
    Breakfast room
    • Level: 10x9
    Deck
    • Area: 108
    • Dimensions: 12x9
    Dining room
    • Area: 132
    • Dimensions: 12x11
    Great room
    • Area: 264
    • Dimensions: 22x12
    Kitchen
    • Area: 120
    • Dimensions: 12x10
    Laundry
    • Area: 18
    • Dimensions: 3x6
    Patio
    • Area: 72
    • Dimensions: 8x9
    Heating
    • Forced Air, Varies by Unit, Gas - Natural
    Cooling
    • Central Air, Multi Units, Electricity
    Appliances
    • Included: Dishwasher, Disposal, Gas Cooktop, Gas Oven, Self Cleaning Oven, Microwave, Gas Water Heater
    • Laundry: 1st Floor, Walk-In
    Features
    • Ceiling Fan(s), Cathedral Ceiling(s), Soaking Tub, Ceiling - Smooth, Entrance Foyer, Open Floorplan, Pantry
    • Flooring: Carpet, Ceramic Tile, Luxury Vinyl, Wood
    • Windows: Tilt-Out, Skylight(s)
    • Attic: Storage
    • Has fireplace: No
    Interior area
    • Total interior livable area: 2,010 sqft
    • Finished area above ground: 2,010
    • Finished area below ground: 0

    Property

    Parking
    • Total spaces: 2
    • Parking features: 2 Car Attached, Garage Door Opener, Attached Garage
    • Attached garage spaces: 2
    • Has uncovered spaces: Yes
    Features
    • Levels: Two
    • Patio & porch: Deck, Patio, Porch
    • Pool features: Community
    • Fencing: Fenced
    Lot
    • Size: 0.30 Acres
    • Features: Cul-De-Sac
    Details
    • Parcel number: 0575070105000
    • Other equipment: Dehumidifier

    Construction

    Type & style
    • Home type: SingleFamily
    • Architectural style: Traditional
    • Property subtype: Single Family Residence
    Materials
    • Vinyl Siding
    • Foundation: Crawl Space, Dehumidifier
    • Roof: Architectural
    Condition
    • New construction: No
    • Year built: 1992

    Utilities & green energy

    • Electric: Duke
    • Gas: F. Inn
    • Sewer: Public Sewer
    • Water: Public, Greenville

    Community & neighborhood

    Community
    • Community features: Athletic Facilities, Clubhouse, Dock, Tennis Court(s), Street Lights, Playground, Pool, Sidewalks, Walking Trails, Dog Park, Lake
    Location
    • Region: Simpsonville
    • Subdivision: Other

    HOA & financial

    HOA
    • Has HOA: Yes
    • HOA fee: $630 annually

    Price history

    DateEventPrice
    4/17/2025Sold$385,000$192/sqft
    Source: SAR as distributed by MLS GRID #319519 Report a problem
    3/12/2025Pending sale$385,000$192/sqft
    Source: Greater Greenville AOR #1546846 Report a problem
    1/30/2025Listed for sale$385,000+65.6%$192/sqft
    Source: Greater Greenville AOR #1546846 Report a problem
    2/7/2020Sold$232,500$116/sqft
    Source: Greater Greenville AOR #1408692 Report a problem
    1/5/2020Pending sale$232,500$116/sqft
    Source: Keller Williams Grv Upst #1408692 Report a problem
    1/2/2020Listed for sale$232,500+34.4%$116/sqft
    Source: Keller Williams Grv Upst #1408692 Report a problem
    5/31/2007Sold$173,000+15.3%$86/sqft
    Source: Public Record Report a problem
    11/29/1999Sold$150,000$75/sqft
    Source: Public Record Report a problem

    Public tax history

    YearProperty taxesTax assessment
    2024$1,414 -1.9%$224,640
    2023$1,441 +4.6%$224,640
    2022$1,379 -0.1%$224,640
    2021$1,379 +31.4%$224,640 +39.2%
    2020$1,050 $161,360
    2019$1,050 -4.1%$161,360
    2018$1,095 $161,360 +2401.7%
    2017$1,095 -0.1%$6,450 -96%
    2016$1,096 +4.1%$161,360
    2015$1,053 -0.2%$161,360 -1.7%
    2014$1,055 +3.3%$164,220
    2013$1,021 +2.2%$164,220
    2012$999 --
    2011$999 -0.4%--
    2010$1,003 --
    2009-- --
    2008-- --
    2007-- --
    2006-- --
    2005-- --
    2004-- --
    2003-- --
    2002-- --
    2001-- --
    2000-- --

    Find assessor info on the county website

    Neighborhood: 29680

    Nearby schools

    GreatSchools rating
    Schools provided by the listing agent
    • Middle: 9-Ralph Chandler Middel School
    • High: 9-Woodmont

    Source: SAR as distributed by MLS GRID. This data may not be complete. We recommend contacting the local school district to confirm school assignments for this home.

    Get a cash offer in 3 minutes
    Find out how much your home could sell for in as little as 3 minutes with a no-obligation cash offer.
    Estimated market value
    $391,200
    Get a cash offer in 3 minutes
    Find out how much your home could sell for in as little as 3 minutes with a no-obligation cash offer.
    Estimated market value
    $391,200