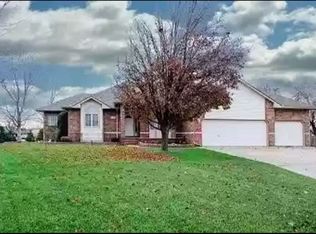
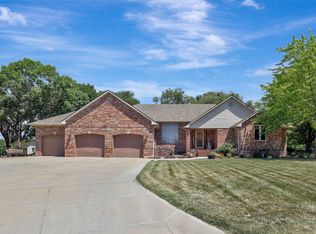
5 Taylor Ct, Augusta, KS 67010 is a single family home.
The Zestimate for this house is $392,700. The Rent Zestimate for this home is $2,047/mo.
Sold
Street View
Price Unknown
5 Taylor Ct, Augusta, KS 67010
--beds
--baths
--sqft
SingleFamily
Built in ----
-- sqft lot
$392,700 Zestimate®
$--/sqft
$2,047 Estimated rent
Home value
$392,700
$310,000 - $499,000
$2,047/mo
Zestimate® history
Owner options
List your home for rent
$2,047/mo
Rent Zestimate®
Find your next renter with Zillow Rental Manager. Plus, with online applications, you can quickly screen prospective tenants – for free.
$2,047/mo
Rent Zestimate®
Refinance and save
Refinancing to a lower rate could help reduce your monthly payments and save thousands over the life of the loan.
Explore your selling options
Work with a Zillow partner agent
Leverage their expertise and Zillow's premium Showcase listings to get your home seen by more buyers.
Get startedList with your own agent
Get your home in front of millions of buyers by listing it on Zillow.
Learn how to do itSell it yourself
Take full control of how buyers see your home on Zillow by listing For Sale by Owner (FSBO).
List your homeWhat's special
Zillow last checked:
Source: BHHS PenFed solds
Price history
| Date | Event | Price |
|---|---|---|
| 3/9/2026 | Sold | -- |
Source: SCKMLS as distributed by MLS GRID #667350 Report a problem | ||
| 2/11/2026 | Pending sale | $399,000 |
Source: SCKMLS as distributed by MLS GRID #667350 Report a problem | ||
| 1/23/2026 | Listed for sale | $399,000 |
Source: SCKMLS as distributed by MLS GRID #667350 Report a problem | ||
| 8/13/2025 | Listing removed | $399,000 |
Source: SCKMLS as distributed by MLS GRID #654088 Report a problem | ||
| 7/10/2025 | Price change | $399,000-3.9% |
Source: SCKMLS as distributed by MLS GRID #654088 Report a problem | ||
| 6/19/2025 | Price change | $415,000-1.9% |
Source: SCKMLS as distributed by MLS GRID #654088 Report a problem | ||
| 6/3/2025 | Price change | $423,000-1.6% |
Source: SCKMLS as distributed by MLS GRID #654088 Report a problem | ||
| 5/16/2025 | Price change | $430,000-2.3% |
Source: SCKMLS as distributed by MLS GRID #654088 Report a problem | ||
| 4/25/2025 | Price change | $440,000-1.1% |
Source: SCKMLS as distributed by MLS GRID #654088 Report a problem | ||
| 4/19/2025 | Listed for sale | $445,000+14.4% |
Source: SCKMLS as distributed by MLS GRID #654088 Report a problem | ||
| 2/28/2024 | Sold | -- |
Source: SCKMLS as distributed by MLS GRID #634230 Report a problem | ||
| 1/21/2024 | Pending sale | $389,000 |
Source: SCKMLS as distributed by MLS GRID #634230 Report a problem | ||
| 1/12/2024 | Listed for sale | $389,000+49.7% |
Source: SCKMLS as distributed by MLS GRID #634230 Report a problem | ||
| 3/26/2021 | Sold | -- |
Source: SCKMLS as distributed by MLS GRID #593873 Report a problem | ||
| 3/13/2017 | Listing removed | $259,900 |
Source: Keller Williams - Wichita East #528947 Report a problem | ||
| 2/11/2017 | Listed for sale | $259,900 |
Source: Keller Williams - Wichita East #528947 Report a problem | ||
| 2/11/2017 | Pending sale | $259,900 |
Source: Keller Williams - Wichita East #528947 Report a problem | ||
| 12/13/2016 | Listed for sale | $259,900 |
Source: Keller Williams - Wichita East #528947 Report a problem | ||
Public tax history
Tax history is unavailable.
Neighborhood: 67010
Nearby schools
GreatSchools rating
- 4/10Ewalt Elementary SchoolGrades: PK-5Distance: 1 mi
- 5/10Augusta Middle SchoolGrades: 6-8Distance: 2.1 mi
- 5/10Augusta Sr High SchoolGrades: 9-12Distance: 1.1 mi
Sell for more on Zillow
Get a Zillow Showcase℠ listing at no additional cost and you could sell for .
$392,700
2% more
+$7,854
With Zillow Showcase(estimated)
$400,554
- Kansas
- Butler County
- Augusta
- 67010
- 5 Taylor Ct
Nearby cities
Nearby zip codes
Other Augusta Topics
