Greywell A - Five Bedrooms / 4 Bathrooms - This gorgeous ranch home features a formal dining room with a coffered ceiling, keeping room and a family room with large picture windows and a wood-burning fireplace. The kitchen is a chef's dream with two center islands, wall ovens, smooth cooktop and quartz countertops. The hide-away pantry with cabinet style entry doors is a popular feature in this home. The primary suite on the main has a trey ceiling and large picture window that allows for great natural light. The main bathroom has a tile shower, free standing tub, dual vanities, and large walk-in closet. There's a guest bedroom and full bath as well as the laundry room on the main floor. Upstairs has a sitting / reading area, two bedrooms that share a jack-n-jill bathroom plus 5th bedroom with private bath and large walk-in closet. The home features a 3-car garage and a large covered back patio.
Closed
$688,950
5 Tea House Ln #10, Newnan, GA 30263
5beds
3,662sqft
Single Family Residence
Built in 2024
1.01 Acres Lot
$689,800 Zestimate®
$188/sqft
$3,554 Estimated rent
Home value
$689,800
$628,000 - $759,000
$3,554/mo
Zestimate® history
Owner options
List your home for rent
$3,554/mo
Rent Zestimate®
Find your next renter with Zillow Rental Manager. Plus, with online applications, you can quickly screen prospective tenants – for free.
$3,554/mo
Rent Zestimate®
Refinance and save
$4,718/mo
Est. payment
Refinancing to a lower rate could help reduce your monthly payments and save thousands over the life of the loan.
$4,718/mo
Est. payment
Explore your selling options
Work with a Zillow partner agent
Leverage their expertise and Zillow's premium Showcase listings to get your home seen by more buyers.
Get startedList with your own agent
Get your home in front of millions of buyers by listing it on Zillow.
Learn how to do itSell it yourself
Take full control of how buyers see your home on Zillow by listing For Sale by Owner (FSBO).
List your homeWhat's special
Zillow last checked:
Listing updated:
Listed by:
Janice Crisp 770-231-7465,
Lindsey Marketing Group,
Courtney Rivera 404-446-8377,
Lindsey Marketing Group
Bought with:
Sarah McKee, 431254
Watkins Real Estate Associates
Source: GAMLS,MLS#: 10427761
Facts & features
Interior
Bedrooms & bathrooms
- Bedrooms: 5
- Bathrooms: 5
- Full bathrooms: 4
- 1/2 bathrooms: 1
- Main level bathrooms: 2
- Main level bedrooms: 2
Rooms
- Room types: Family Room, Foyer, Keeping Room, Laundry
Dining room
- Features: Separate Room
Kitchen
- Features: Breakfast Area, Kitchen Island, Solid Surface Counters, Walk-in Pantry
Heating
- Electric, Heat Pump, Zoned, Dual
Cooling
- Electric, Central Air, Zoned, Dual
Appliances
- Included: Cooktop, Dishwasher, Electric Water Heater, Microwave, Oven, Stainless Steel Appliance(s)
- Laundry: Mud Room
Features
- Double Vanity, High Ceilings, Master On Main Level, Tray Ceiling(s), Walk-In Closet(s)
- Flooring: Hardwood, Tile, Carpet
- Windows: Double Pane Windows
- Basement: None
- Attic: Pull Down Stairs
- Number of fireplaces: 1
- Fireplace features: Family Room, Factory Built
Interior area
- Total structure area: 3,662
- Total interior livable area: 3,662 sqft
- Finished area above ground: 3,662
- Finished area below ground: 0
Property
Parking
- Total spaces: 3
- Parking features: Attached, Garage Door Opener, Garage, Kitchen Level, Side/Rear Entrance
- Has attached garage: Yes
Features
- Levels: Two
- Stories: 2
- Patio & porch: Patio
Lot
- Size: 1.01 Acres
- Features: Cul-De-Sac, Private
- Residential vegetation: Partially Wooded
Details
- Parcel number: 0.0
Construction
Type & style
- Home type: SingleFamily
- Architectural style: Craftsman
- Property subtype: Single Family Residence
Materials
- Concrete
- Foundation: Slab
- Roof: Composition
Condition
- Under Construction
- New construction: Yes
- Year built: 2024
Details
- Warranty included: Yes
Utilities & green energy
- Sewer: Septic Tank
- Water: Public
- Utilities for property: Underground Utilities, Cable Available
Green energy
- Energy efficient items: Insulation, Thermostat
Community & HOA
Community
- Features: Sidewalks, Street Lights
- Security: Carbon Monoxide Detector(s), Smoke Detector(s)
- Subdivision: Belle Hall
HOA
- Has HOA: Yes
- Services included: Maintenance Grounds
- HOA fee: $450 annually
Location
- Region: Newnan
Financial & listing details
- Price per square foot: $188/sqft
- Date on market: 12/16/2024
- Listing agreement: Exclusive Right To Sell
- Listing terms: Cash,Conventional,FHA,VA Loan
Price history
| Date | Event | Price |
|---|---|---|
| 7/16/2025 | Sold | $688,950+2.9%$188/sqft |
Source:  GAMLS #10427761 Report a problem GAMLS #10427761 Report a problem | ||
| 12/16/2024 | Pending sale | $669,525$183/sqft |
Source: GAMLS #10427761 Report a problem | ||
Public tax history
Tax history is unavailable.
Neighborhood: 30263
Nearby homes
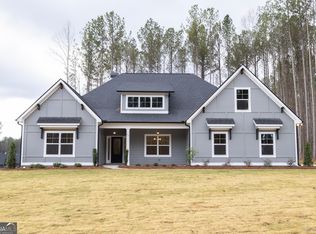
- $539,9004 bd3 ba2.8k sqft11 Tea House Ln #9, Newnan, GA 30263Sold
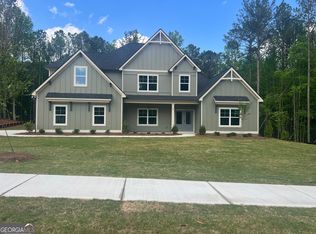
- $636,8154 bd4 ba3.7k sqft32 Tea House Ln #14, Newnan, GA 30263Sold
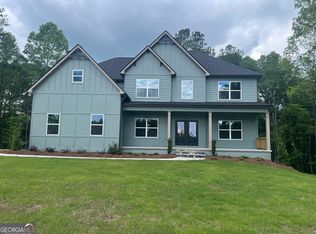
- $730,3655 bd5 ba4.1k sqft1 Tea House Ln #11, Newnan, GA 30263Sold
- $960,6604 bd4 ba3.1k sqftLOT 153 Shady Creek Ln, Newnan, GA 30263Sold

- $427,0934 bd4 ba-- sqftScout Way HOMESITE 106, Newnan, GA 30263Sold
- $885,0004 bd4 ba3.3k sqftLOT 152 Shady Creek Ln, Newnan, GA 30263Sold
- $459,5895 bd3 ba2.7k sqft100 Homesite Fayme Ct, Newnan, GA 30263Sold
- $422,0004 bd3 ba2.6k sqft72 Homesite Scout Way, Newnan, GA 30263Sold
Nearby schools
GreatSchools rating
- 8/10Elm Street Elementary SchoolGrades: PK-5Distance: 0.6 mi
- 6/10Evans Middle SchoolGrades: 6-8Distance: 0.3 mi
- 6/10Newnan High SchoolGrades: 9-12Distance: 1.7 mi
Schools provided by the listing agent
- Elementary: Arnco Sargent
- Middle: Evans
- High: Newnan
Source: GAMLS. This data may not be complete. We recommend contacting the local school district to confirm school assignments for this home.
Get a cash offer in 3 minutes
Find out how much your home could sell for in as little as 3 minutes with a no-obligation cash offer.
Estimated market value
$689,800
Get a cash offer in 3 minutes
Find out how much your home could sell for in as little as 3 minutes with a no-obligation cash offer.
Estimated market value
$689,800
- Georgia
- Coweta County
- Newnan
- 30263
- 5 Tea House Ln Unit 10
