Skip main navigation
Sold for $415,000
  • $415,000

    5 Templewood Drive, Hampton, VA 23666

    4beds
    --baths
    2,885sqft
    Single Family Residence
    Built in 1967
    0.3 Acres Lot
    $437,800 Zestimate®
    $144/sqft
    $2,874 Estimated rent

    Home value

    $437,800

    $385,000 - $495,000

    $2,874/mo

    Zestimate® history
    Loading
    Loading...

    Owner options

    List your home for rent

    $2,874/mo

    Rent Zestimate®

    Find your next renter with Zillow Rental Manager. Plus, with online applications, you can quickly screen prospective tenants – for free.

    Learn more

    $2,874/mo

    Rent Zestimate®

    Refinance and save

    $2,528/mo

    Est. payment

    Refinancing to a lower rate could help reduce your monthly payments and save thousands over the life of the loan.

    See today's rates

    $2,528/mo

    Est. payment

    Explore your selling options

    Work with a Zillow partner agent

    Leverage their expertise and Zillow's premium Showcase listings to get your home seen by more buyers.

    Get started

    List with your own agent

    Get your home in front of millions of buyers by listing it on Zillow.

    Learn how to do it

    Sell it yourself

    Take full control of how buyers see your home on Zillow by listing For Sale by Owner (FSBO).

    List your home

    What's special

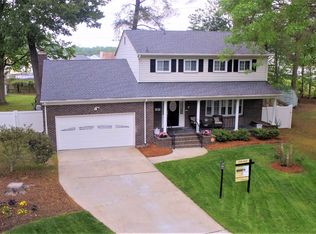
    Welcome to this stunning 4-bedroom, 2.5-bathroom home located in the Farmington neighborhood. This residence offers a blend of modern amenities timeless charm. The great room is an inviting space excellent for family gatherings entertaining guests, w/large wood beams, a cozy fireplace, windows that flood the room w/natural light. The kitchen is the heart of the home boasts butcher block countertops, a stainless farmhouse sink w/apron, custom cabinets, a Sub-Zero refrigerator, plenty of storage space. All the bedrooms are spacious the 4th downstairs can be used as an office. Updated Bathrooms w/modern fixtures and finishes ensure a comfortable luxurious experience. Situated in a quiet cul-de-sac, this home provides a centralized location near the interstate, shipyard, shopping, restaurants. Schedule your showing today!

    Zillow last checked:

    Listing updated:

    Listed by:

    April Burwell,

    EXP Realty LLC

    Source: eXp Realty,MLS#: 10560304

    Facts & features

    Interior

    Bedrooms & bathrooms
    • Bedrooms: 4
    • Full bathrooms: 2
    • 1/2 bathrooms: 1
    Rooms
    • Room types: Utility Room
    Heating
    • Forced Hot Air, Nat Gas
    Cooling
    • Central Air
    Appliances
    • Included: Dishwasher, Disposal, Dryer, Microwave, Elec Range, Refrigerator, Washer
    Features
    • Cedar Closet, Fireplace Wood, Walk-In Attic, Walk-In Closet
    • Flooring: Carpet, Ceramic, Slate
    • Number of fireplaces: 1
    Interior area
    • Total structure area: 2,885
    • Total interior livable area: 2,885 sqft

    Property

    Parking
    • Parking features: Garage Att 2 Car, 4 Space, Driveway Spc, Street
    • Has attached garage: Yes
    Features
    • Stories: 2
    • Exterior features: Cul-De-Sac, Inground Sprinkler, Patio, Storage Shed, Well, Wooded
    • Pool features: No Pool
    • Fencing: Privacy
    • Has view: Yes
    • View description: Wooded
    • Waterfront features: Not Waterfront
    Lot
    • Size: 0.3 Acres
    • Dimensions: 104 x 105
    Details
    • Parcel number: 4000083
    • Zoning: R13
    • Other equipment: Ceiling Fan, Gar Door Opener

    Construction

    Type & style
    • Home type: SingleFamily
    • Architectural style: Split-Level, Traditional, Transitional
    • Property subtype: Single Family Residence
    Materials
    • Wood Siding
    • Foundation: Slab
    • Roof: Asphalt
    Condition
    • New construction: No
    • Year built: 1967

    Utilities & green energy

    • Sewer: Public Sewer

    Community & HOA

    Community
    • Subdivision: FARMINGTON
    HOA
    • Has HOA: No
    Location
    • Region: Hampton

    Financial & listing details

    • Price per square foot: $144/sqft
    • Tax assessed value: $377,600
    • Annual tax amount: $4,484
    • Date on market: 12/23/2025

    Price history

    DateEventPrice
    1/7/2025Sold$415,000-2.6%$144/sqft
    Source: Public Record Report a problem
    11/27/2024Contingent$426,000$148/sqft
    Source: REIN Inc. #10560304 Report a problem
    11/23/2024Listed for sale$426,000+52.7%$148/sqft
    Source: REIN Inc. #10560304 Report a problem
    1/6/2017Sold$279,000-0.3%$97/sqft
    Source: Public Record Report a problem
    12/14/2016Pending sale$279,900$97/sqft
    Source: Newport News #1654285 Report a problem
    11/16/2016Listed for sale$279,900$97/sqft
    Source: BHHS Towne Realty #1654285 Report a problem

    Public tax history

    YearProperty taxesTax assessment
    2025$4,411 +8.3%$377,600 +9.5%
    2024$4,072 +1.7%$344,900 +4.4%
    2023$4,005 +1.4%$330,400 +6.5%
    2022$3,951 +9.9%$310,100 +9.2%
    2021$3,595 $283,900 +0.9%
    2020$3,595 $281,400
    2019$3,595 +11.7%$281,400 +11.7%
    2018$3,219 $252,000
    2017$3,219 -6.8%--
    2016$3,453 --
    2015$3,453 --
    2014$3,453 $270,900
    2013-- --
    2012-- --
    2011-- --
    2010-- --
    2009-- --
    2008-- --
    2007-- --
    2006-- --
    2005-- --
    2004-- --
    2003-- --
    2002-- $166,800 +4.9%
    2001-- $159,000
    Find assessor info on the county website

    Neighborhood: Northampton

    Nearby schools

    GreatSchools rating
    Schools provided by the listing agent
    • Elementary: George P. Phenix
    • Middle: George P. Phenix
    • High: Bethel

    Source: eXp Realty. This data may not be complete. We recommend contacting the local school district to confirm school assignments for this home.

    Get pre-qualified for a loan
    At Zillow Home Loans, we can pre-qualify you in as little as 5 minutes with no impact to your credit score.

    An equal housing lender. NMLS #10287.

    Sell for more on Zillow
    Get a Zillow Showcase℠ listing at no additional cost and you could sell for .
    $437,800
    2% more
    +$8,756
    With Zillow Showcase(estimated)
    $446,556