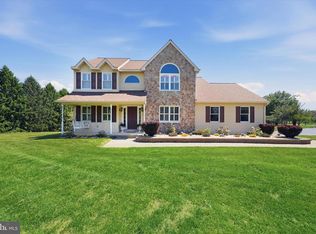
Location, Location, Location!!! Gorgeous property in popular Tenby Chase, a lovely neighborhood of custom built homes in the Red Clay School District close to everything the Newark and Hockessin communities offer! This spacious 4 Bedroom home features an Open Floor Plan, many Updates, generously sized rooms, First Floor Primary Suite with full bath, and a Large Level Lot on almost an acre. A charming covered front porch greets you and leads to a wide foyer with hardwoods that continue throughout the main and upper levels. The heart of the home is the open concept family room/kitchen/sunroom, offering a perfect area to entertain or enjoy everyday living. A spacious family room has gorgeous built-in cabinetry on each side of the wood-burning fireplace, and the sunroom features vaulted ceilings, skylights, and 6 sets of sliders for beautiful views of the backyard. The beautifully renovated kitchen features solid oak cabinetry, sleek granite countertops, stainless appliances, center island, and a spacious dining area with sliders to the large deck and backyard. And there's more... a large living room/dining room has wide bay windows and offers additional living space, and a bonus room off the kitchen is ideal for a workout room, playroom, or office, with built-in cabinetry/pantry for additional storage. A convenient laundry/mudroom and powder room complete the main level and are easily accessed from the turned garage entryway. Hardwoods lead to the upper level that features 3 additional nicely sized bedrooms, a full bath with tub/shower, many spacious closets, and another bonus room that could be an office, study room, home gym, your choice! Outside, you'll appreciate the beautiful lot with mature trees and privacy, and the long driveway for ample parking. Imagine the possibilities! Additional updates include a New Roof and Skylights in 2023, a whole house water filtration system in 2019, and GAF Timberline Solar panels(owned with warranty). Ideally located in the North Star Feeder in a charming community convenient to all employers, schools, roadways, restaurants, shopping, recreation areas and more. Don't miss the opportunity to make this your new home sweet home!
For sale
Price cut: $24K (7/19)
$635,000
5 Tenby Chase Dr, Newark, DE 19711
4beds
2,725sqft
Single Family Residence
Built in 1972
0.9 Acres Lot
$-- Zestimate®
$233/sqft
$8/mo HOA
What's special
Beautifully renovated kitchenCenter islandWood-burning fireplaceGenerously sized roomsSleek granite countertopsStainless appliancesSolid oak cabinetry
- 42 days |
- 2,416 |
- 103 |
Likely to sell faster than
Zillow last checked:
Listing updated:
Listed by:
Debbie Baker 302-753-4220,
Patterson-Schwartz-Hockessin 3022393000
Source: Bright MLS,MLS#: DENC2104906
Facts & features
Interior
Bedrooms & bathrooms
- Bedrooms: 4
- Bathrooms: 3
- Full bathrooms: 2
- 1/2 bathrooms: 1
- Main level bathrooms: 2
- Main level bedrooms: 1
Basement
- Area: 0
Heating
- Forced Air, Natural Gas
Cooling
- Central Air, Electric
Appliances
- Included: Gas Water Heater
Features
- Basement: Unfinished
- Has fireplace: No
Interior area
- Total structure area: 2,725
- Total interior livable area: 2,725 sqft
- Finished area above ground: 2,725
- Finished area below ground: 0
Video & virtual tour
Property
Parking
- Total spaces: 8
- Parking features: Garage Faces Side, Attached, Driveway
- Attached garage spaces: 2
- Uncovered spaces: 6
Accessibility
- Accessibility features: None
Features
- Levels: Two
- Stories: 2
- Pool features: None
Lot
- Size: 0.9 Acres
Details
- Additional structures: Above Grade, Below Grade
- Parcel number: 08017.20003
- Zoning: NC21
- Special conditions: Standard
Construction
Type & style
- Home type: SingleFamily
- Architectural style: Cape Cod
- Property subtype: Single Family Residence
Materials
- Brick, Wood Siding
- Foundation: Block
Condition
- New construction: No
- Year built: 1972
Utilities & green energy
- Sewer: On Site Septic
- Water: Public
Community & HOA
Community
- Subdivision: Tenby Chase
HOA
- Has HOA: Yes
- HOA fee: $100 annually
Location
- Region: Newark
Financial & listing details
- Price per square foot: $233/sqft
- Tax assessed value: $637,000
- Annual tax amount: $5,591
- Date on market: 6/10/2026
- Listing agreement: Exclusive Right To Sell
- Ownership: Fee Simple
Estimated market value
Not available
Estimated sales range
Not available
$3,464/mo
Price history
| Date | Event | Price |
|---|---|---|
| 7/19/2026 | Price change | $635,000-3.6%$233/sqft |
Source:  Patterson Schwartz #DENC2104906 Report a problem Patterson Schwartz #DENC2104906 Report a problem | ||
| 6/10/2026 | Listed for sale | $659,000+102.8%$242/sqft |
Source:  Bright MLS #DENC2104906 Report a problem Bright MLS #DENC2104906 Report a problem | ||
| 2/25/2004 | Sold | $325,000$119/sqft |
Source: Public Record Report a problem | ||
Public tax history
| Year | Property taxes | Tax assessment |
|---|---|---|
| 2025 | -- | $637,000 +397.3% |
| 2024 | $4,733 +13.4% | $128,100 |
| 2023 | $4,175 -21.6% | $128,100 |
| 2022 | $5,327 +26.1% | $128,100 |
| 2021 | $4,225 -36.4% | $128,100 |
| 2020 | $6,646 -46.5% | $128,100 |
| 2019 | $12,432 +23% | $128,100 |
| 2017 | $10,107 +158.3% | $128,100 |
| 2016 | $3,913 | $128,100 |
| 2015 | $3,913 +6.7% | $128,100 |
| 2014 | $3,666 | $128,100 |
| 2013 | -- | $128,100 |
| 2012 | -- | $128,100 |
| 2011 | -- | $128,100 |
| 2010 | -- | $128,100 |
| 2009 | -- | $128,100 |
| 2008 | -- | $128,100 |
| 2007 | -- | $128,100 |
| 2006 | -- | $128,100 |
| 2005 | -- | $128,100 |
| 2004 | -- | $128,100 |
| 2003 | -- | $128,100 |
| 2002 | -- | $128,100 |
| 2001 | -- | $128,100 |
Find assessor info on the county website
Monthly payment
Est. payment
Payment breakdown
Explore the cost of this home by adjusting the details. Changes won't be saved.Climate risks
Neighborhood: 19711
Nearby schools
GreatSchools rating
- 10/10North Star Elementary SchoolGrades: K-5Distance: 0.8 mi
- 8/10duPont (H.B.) Middle SchoolGrades: 6-8Distance: 2.9 mi
- 3/10Dickinson (John) High SchoolGrades: 6-12Distance: 4 mi
Schools provided by the listing agent
- Elementary: North Star
- District: Red Clay Consolidated
Source: Bright MLS. This data may not be complete. We recommend contacting the local school district to confirm school assignments for this home.
- $667,8004 bd3 ba2.6k sqft3 Tenby Chase Dr, Newark, DE 19711Off Market
- $701,2004 bd4 ba2.6k sqft7 Tenby Chase Dr, Newark, DE 19711Off Market
- $638,8004 bd2 ba3k sqft6 Tenby Chase Dr, Newark, DE 19711Off Market
- $692,4004 bd2 ba2.8k sqft16 E Periwinkle Ln, Newark, DE 19711Off Market
- $818,2004 bd3 ba3.1k sqft14 E Periwinkle Ln, Newark, DE 19711Off Market
- $620,7004 bd3 ba2.8k sqft2 Tenby Chase Dr, Newark, DE 19711Off Market
- $726,0004 bd2 ba2.9k sqft18 E Periwinkle Ln, Newark, DE 19711Off Market
- $834,7004 bd3 ba3.5k sqft12 E Periwinkle Ln, Newark, DE 19711Off Market
A local agent can set up tours, give advice and negotiate with sellers.
A local lender can help you make sure your offer is ready when you are.
Similar homes
- $600,0004 bd3 ba3.6k sqft11 Edinburgh Ct, Newark, DE 19711For Sale

 MLS ID #DENC2106402, Kimberly Morehart, Compass. Bright MLS
 - $615,0004 bd4 ba2.9k sqftNone Available, Hockessin, DE 19707For Sale
 MLS ID #DENC2105504, Jennifer Pipinos, Patterson-Schwartz-Newark. Bright MLS
 - $665,0004 bd3 ba3k sqft715 Ambleside Dr, Wilmington, DE 19808For Sale
 MLS ID #DENC2104962, Jake Lipton, Coldwell Banker Realty. Bright MLS
 - $634,9004 bd3 ba3.6k sqft75 Auburn Rd, Avondale, PA 19311For Sale
 MLS ID #PACT2124736, Tony Borleis, RE/MAX Point Realty. Bright MLS
 - $653,0005 bd3 ba3.2k sqft102 Meriden Dr, Hockessin, DE 19707For SaleMLS ID #DENC2105240, Russell Griffin, Keller Williams Realty. Bright MLS
- $630,0004 bd3 ba2.7k sqft18 E Brook Knoll Rd, Elkton, MD 21921For SaleMLS ID #MDCC2020998, Jules Burchett, Foraker Realty Co.. Bright MLS
- $735,0004 bd4 ba2.9k sqft434 Buttonwood Rd, Landenberg, PA 19350For SaleMLS ID #PACT2126066, Heather Palmer, Long & Foster Real Estate, Inc.. Bright MLS
- $585,9004 bd3 ba2.1k sqft505 Worrall Ave, Kennett Square, PA 19348For SaleMLS ID #PACT2130524, Catherine Menold, Compass Pennsylvania LLC. Bright MLS
- $525,0004 bd3 ba2.3k sqft3307 Heritage Dr, Wilmington, DE 19808For SaleMLS ID #DENC2106612, Michael McCullough, Long & Foster Real Estate, Inc.. Bright MLS
- $599,9004 bd4 ba3k sqft700 Springcreek Ct, Newark, DE 19702For SaleMLS ID #DENC2104984, David Crowder, Keller Williams Realty Wilmington. Bright MLS
- $639,0005 bd3 ba3.3k sqft522 Ridge Dr, Lincoln University, PA 19352For SaleMLS ID #PACT2127142, Tammy Duering, RE/MAX Excellence - Kennett Square. Bright MLS
- $719,9004 bd4 ba3.9k sqft3 Kings Ct, Landenberg, PA 19350For SaleMLS ID #PACT2119386, Andy Mulrine, RE/MAX Associates-Hockessin. Bright MLS
- $599,9954 bd3 ba2.5k sqft101 White Doe Dr, Lincoln University, PA 19352For SaleMLS ID #PACT2128930, Andy Mulrine, RE/MAX Associates-Hockessin. Bright MLS
- $574,9005 bd3 ba2.7k sqft14 Bowfin Dr, Newark, DE 19702For SaleMLS ID #DENC2105232, Eric Buck, Long & Foster Real Estate, Inc.. Bright MLS
- $499,9904 bd3 ba2k sqftNone Available, Hockessin, DE 19707For SaleMLS ID #DENC2103582, Lauri Brockson, Patterson-Schwartz-Newark. Bright MLS
- $640,0003 bd3 ba4k sqft169 Providence Rd, Elkton, MD 21921For SaleMLS ID #MDCC2022116, Chris Kotula, Realty Plus Associates. Bright MLS
- $645,0004 bd3 ba2.7k sqft37 Paxon Dr, Wilmington, DE 19803For SaleMLS ID #DENC2105812, Stephen Mottola, Compass. Bright MLS
- $750,0005 bd3 ba3.2k sqft736 Letitia Dr, Hockessin, DE 19707For SaleMLS ID #DENC2103850, Andy Mulrine, RE/MAX Associates-Hockessin. Bright MLS
- $579,0003 bd3 ba2.1k sqft820 Sharpless Rd, Hockessin, DE 19707For SaleMLS ID #DENC2100618, Edward Breland, BHHS Fox & Roach-Christiana. Bright MLS
- $560,0004 bd2 ba2.5k sqft368 Appleton Rd, Elkton, MD 21921For SaleMLS ID #MDCC2022326, Robyn Roberts, BHHS Fox & Roach-Christiana. Bright MLS
