Skip main navigation
Closed
  • Listing Provided by: Harold M. Klamen & Assoc.
    Bought with: Garcia Properties
    $410,700

    5 Tenyam Hl, Eureka, MO 63025

    3beds
    2,173sqft
    Single Family Residence
    Built in 1988
    3 Acres Lot
    $410,700 Zestimate®
    $189/sqft
    $2,330 Estimated rent

    Home value

    $410,700

    $374,000 - $452,000

    $2,330/mo

    Zestimate® history
    Loading
    Loading...

    Owner options

    List your home for rent

    $2,330/mo

    Rent Zestimate®

    Find your next renter with Zillow Rental Manager. Plus, with online applications, you can quickly screen prospective tenants – for free.

    Learn more

    $2,330/mo

    Rent Zestimate®

    Refinance and save

    $2,500/mo

    Est. payment

    Refinancing to a lower rate could help reduce your monthly payments and save thousands over the life of the loan.

    See today's rates

    $2,500/mo

    Est. payment

    Explore your selling options

    Work with a Zillow partner agent

    Leverage their expertise and Zillow's premium Showcase listings to get your home seen by more buyers.

    Get started

    List with your own agent

    Get your home in front of millions of buyers by listing it on Zillow.

    Learn how to do it

    Sell it yourself

    Take full control of how buyers see your home on Zillow by listing For Sale by Owner (FSBO).

    List your home

    What's special

    Stunning viewsUnique living spaceMaster suiteRockwood school districtHuge closet

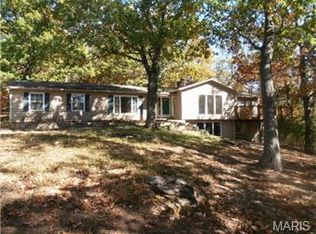
    OPEN 5/13 1-3! Situated on a stunning 3-acres, this home offers sustainable, energy-efficient, & a unique living space in coveted Rockwood school district. The deck spanning the length of the home is a beautiful attribute that provides a peaceful space to enjoy the stunning views of the woods & quiet countryside. The ample amount of cabinets & counters in the kitchen is a great feature which opens up to the dining rm & lg living rm creating a seamless flow between the spaces, making it a perfect area for entertaining guests or spending time w/ family. This home offers 360 views providing a remarkable & breathtaking atmosphere. The full bath & storage/utility rm located down the hall from the main living space add convenience & functionality to the home. The upstairs master suite & 2 additional bedrms provide plenty of space including a huge closet for more storage. Attached is a 2 car garage w/ a workshop area for hobbies or projects. Schedule a showing today of this stunning property! Additional Rooms: Mud Room

    This property is off market, which means it's not currently listed for sale or rent on Zillow. This may be different from what's available on other websites or public sources.

    Zillow last checked:

    Listing updated:

    Listing Provided by:

    Ryan B Klamen 314-640-3603,

    Harold M. Klamen & Assoc.

    Bought with:

    Jenifer E Garcia, 2011006921

    Garcia Properties

    Source: MARIS,MLS#: 23026440MLS LogoOriginating MLS: St. Louis Association of REALTORS

    Facts & features

    Interior

    Bedrooms & bathrooms
    • Bedrooms: 3
    • Bathrooms: 2
    • Full bathrooms: 2
    • Main level bathrooms: 1
    Primary bedroom
    • Level: Upper
    Bedroom
    • Level: Upper
    Bedroom
    • Level: Upper
    Primary bathroom
    • Level: Upper
    Bathroom
    • Level: Main
    Dining room
    • Level: Main
    Kitchen
    • Level: Main
    Laundry
    • Level: Main
    Living room
    • Level: Main
    Other
    • Level: Main
    Storage
    • Level: Upper
    Heating
    • Electric, Natural Gas, Forced Air
    Cooling
    • Ceiling Fan(s), Central Air, Electric
    Appliances
    • Included: Dishwasher, Down Draft, Cooktop, Refrigerator, Electric Water Heater, Gas Water Heater, Water Softener Rented
    Features
    • Tub, Two Story Entrance Foyer, Entrance Foyer, Workshop/Hobby Area, Bookcases, Open Floorplan, Special Millwork, Breakfast Bar, Kitchen Island, Custom Cabinetry, Kitchen/Dining Room Combo, Separate Dining
    • Flooring: Carpet
    • Doors: Panel Door(s), French Doors, Storm Door(s)
    • Windows: Bay Window(s), Insulated Windows, Wood Frames
    • Has basement: No
    • Has fireplace: No
    Interior area
    • Total structure area: 2,173
    • Total interior livable area: 2,173 sqft
    • Finished area above ground: 2,173

    Property

    Parking
    • Total spaces: 2
    • Parking features: Additional Parking, Attached, Garage, Off Street, Storage, Workshop in Garage
    • Attached garage spaces: 2
    Accessibility
    • Accessibility features: Central Living Area
    Features
    • Levels: One and One Half
    • Patio & porch: Covered, Deck
    Lot
    • Size: 3 Acres
    • Dimensions: 620 x 575 x 450
    • Features: Adjoins Wooded Area
    Details
    • Additional structures: Shed(s), Storage, Workshop
    • Parcel number: 046.013.00002022
    • Special conditions: Standard

    Construction

    Type & style
    • Home type: SingleFamily
    • Architectural style: Earth House,Other
    • Property subtype: Single Family Residence
    Materials
    • Wood Siding, Cedar, Frame, Other
    • Foundation: Slab
    Condition
    • Year built: 1988

    Utilities & green energy

    • Sewer: Septic Tank
    • Water: Well

    Community & neighborhood

    Location
    • Region: Eureka
    • Subdivision: Hightrails

    Other

    Other facts
    • Listing terms: Cash,Conventional
    • Ownership: Private
    • Road surface type: Asphalt, Concrete

    Price history

    DateEventPrice
    6/16/2023Sold--
    Source: MARIS #23026440 Report a problem
    5/17/2023Pending sale$325,000$150/sqft
    Source: MARIS #23026440 Report a problem
    5/11/2023Listed for sale$325,000$150/sqft
    Source: MARIS #23026440 Report a problem

    Public tax history

    YearProperty taxesTax assessment
    2025$4,128 +6.6%$58,900 +9.3%
    2024$3,873 -0.1%$53,900
    2023$3,876 -5.8%$53,900
    2022$4,114 +0.7%$53,900
    2021$4,083 +6.9%$53,900 +11.6%
    2020$3,820 -0.6%$48,300
    2019$3,843 $48,300
    2018$3,843 +3.8%$48,300
    2017$3,701 $48,300 +8.1%
    2016$3,701 +4.3%$44,700
    2015$3,547 $44,700
    2013$3,547 $44,700

    Find assessor info on the county website

    Neighborhood: 63025

    Nearby schools

    GreatSchools rating
    Schools provided by the listing agent
    • Elementary: Geggie Elem.
    • Middle: Lasalle Springs Middle
    • High: Eureka Sr. High

    Source: MARIS. This data may not be complete. We recommend contacting the local school district to confirm school assignments for this home.

    Get a cash offer in 3 minutes
    Find out how much your home could sell for in as little as 3 minutes with a no-obligation cash offer.
    Estimated market value
    $410,700
    Get a cash offer in 3 minutes
    Find out how much your home could sell for in as little as 3 minutes with a no-obligation cash offer.
    Estimated market value
    $410,700