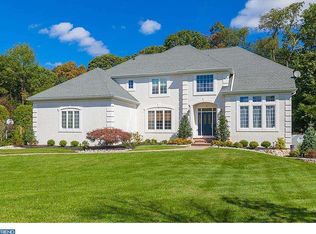
Exquisite Custom Home in Washington Township Welcome to one of ten custom-built homes on a quiet cul-de-sac in Washington Township, one of the most desired locations in South Jersey! This exquisite property offers a blend of luxury, comfort, and modern design, making it a perfect choice for discerning homeowners. Grand Entrance and Main Level As you approach the home, the EP Henry walkways and raised beds lead you to the double-entry front door on the covered porch. Step inside to an elegant and exquisite open foyer featuring 20-foot ceilings, floor-to-ceiling windows, and a split staircase leading to the upper bedrooms. Directly off the main foyer, you will find the formal living and dining rooms, both adorned with tray ceilings and large windows that flood the spaces with natural light. Gourmet Kitchen and Family Room Continuing past the split staircase, you enter the oversized kitchen and family room, complete with a gas fireplace. The kitchen is completely new, boasting $100,000 in upgrades! This culinary haven opens into the family room and atrium for dining, offering three sliding doors that provide splendid views of the saltwater pool, spa, and waterfall. The pool and spa were converted to salt water in 2020, and the area is completed by a pool house featuring a bathroom and gas cooking area. Luxurious Primary Suite The family room, with its 15-foot ceilings and illuminated built-ins, leads to the first-floor primary bedroom. This luxurious retreat includes floor-to-ceiling bay windows overlooking the pool and spa, two walk-in closets with built-ins, a formal double sink dressing room with oversized mirrors, and a primary bath with a jetted soaking tub, shower, and additional vanity. Additional Features The main floor also includes a full laundry room with a utility sink, a half bath, and access to the three-car attached garage. On the second floor, a mini primary bedroom offers a walk-in closet, full bath, and attic access. Two additional bedrooms share a Jack and Jill bathroom, each with its own vanity, dressing area, and walk-in closet. Expansive Basement The 1,500 square foot basement is a haven for entertainment and relaxation, featuring a full bath, wet bar with illuminated built-ins, a gas-fired wood stove, a gathering area, dining area, and a sprawling 30 x 17 game room complete with a pool table. The basement also includes a walk-out to the backyard and an unfinished 15 x 30 storage area that can be transformed into an office, gym, or both. This home offers a unique combination of elegance, functionality, and modern amenities, making it an ideal choice for those seeking a luxurious lifestyle in a prime location.
Sold for $850,000
$850,000
5 Ternberry Ct, Turnersville, NJ 08012
4beds
4,799sqft
Single Family Residence
Built in 1993
-- sqft lot
$816,300 Zestimate®
$177/sqft
$4,822 Estimated rent
Home value
$816,300
$759,000 - $882,000
$4,822/mo
Zestimate® history
Owner options
List your home for rent
$4,822/mo
Rent Zestimate®
Find your next renter with Zillow Rental Manager. Plus, with online applications, you can quickly screen prospective tenants – for free.
$4,822/mo
Rent Zestimate®
Refinance and save
$6,167/mo
Est. payment
Refinancing to a lower rate could help reduce your monthly payments and save thousands over the life of the loan.
$6,167/mo
Est. payment
Explore your selling options
Work with a Zillow partner agent
Leverage their expertise and Zillow's premium Showcase listings to get your home seen by more buyers.
Get startedList with your own agent
Get your home in front of millions of buyers by listing it on Zillow.
Learn how to do itSell it yourself
Take full control of how buyers see your home on Zillow by listing For Sale by Owner (FSBO).
List your homeWhat's special
Zillow last checked:
Listing updated:
Listed by:
Christopher McKenty 856-889-4455,
Opus Elite Real Estate of NJ, LLC,
Listing Team: The Mckenty Team
Bought with:
NON MEMBER, 0225194075
Non Subscribing Office
Source: Bright MLS,MLS#: NJGL2053674
Facts & features
Interior
Bedrooms & bathrooms
- Bedrooms: 4
- Bathrooms: 6
- Full bathrooms: 4
- 1/2 bathrooms: 2
- Main level bathrooms: 3
- Main level bedrooms: 1
Rooms
- Room types: Living Room, Dining Room, Primary Bedroom, Bedroom 3, Bedroom 4, Kitchen, Family Room, Basement, Laundry
Primary bedroom
- Features: Attached Bathroom, Ceiling Fan(s), Granite Counters, Crown Molding, Double Sink, Flooring - HardWood, Primary Bedroom - Dressing Area, Walk-In Closet(s), Soaking Tub, Hot Tub/Spa, Attic - Access Panel, Cathedral/Vaulted Ceiling
- Level: Main
- Area: 468 Square Feet
- Dimensions: 26 x 18
Primary bedroom
- Features: Attic - Access Panel, Attic - Floored, Flooring - Carpet, Bathroom - Tub Shower, Walk-In Closet(s), Window Treatments, Attached Bathroom, Built-in Features
- Level: Upper
- Area: 182 Square Feet
- Dimensions: 14 x 13
Bedroom 3
- Features: Flooring - HardWood, Jack and Jill Bathroom, Walk-In Closet(s), Primary Bedroom - Dressing Area
- Level: Upper
- Area: 182 Square Feet
- Dimensions: 14 x 13
Bedroom 4
- Features: Flooring - Carpet, Jack and Jill Bathroom, Primary Bedroom - Dressing Area, Walk-In Closet(s)
- Level: Upper
- Area: 180 Square Feet
- Dimensions: 15 x 12
Basement
- Features: Basement - Finished, Fireplace - Gas, Wet Bar, Attached Bathroom
- Level: Lower
- Area: 800 Square Feet
- Dimensions: 40 x 20
Basement
- Features: Basement - Unfinished
- Level: Lower
- Area: 300 Square Feet
- Dimensions: 15 x 20
Dining room
- Level: Main
- Area: 210 Square Feet
- Dimensions: 15 x 14
Family room
- Features: Built-in Features, Cathedral/Vaulted Ceiling, Fireplace - Gas, Flooring - HardWood
- Level: Main
- Area: 374 Square Feet
- Dimensions: 22 x 17
Kitchen
- Features: Kitchen Island, Pantry, Kitchen - Gas Cooking, Dining Area
- Level: Main
- Area: 300 Square Feet
- Dimensions: 20 x 15
Laundry
- Level: Main
- Area: 56 Square Feet
- Dimensions: 8 x 7
Living room
- Level: Main
- Area: 168 Square Feet
- Dimensions: 14 x 12
Heating
- Zoned, Forced Air, Natural Gas
Cooling
- Central Air, Zoned, Electric
Appliances
- Included: Microwave, Central Vacuum, Trash Compactor, Cooktop, Down Draft, Dishwasher, Disposal, Dryer, Dual Flush Toilets, ENERGY STAR Qualified Washer, Extra Refrigerator/Freezer, Ice Maker, Indoor Grill, Double Oven, Self Cleaning Oven, Oven, Refrigerator, Washer, Water Heater
- Laundry: Main Level, Laundry Room
Features
- Additional Stairway, Attic, Bar, Built-in Features, Ceiling Fan(s), Central Vacuum, Combination Kitchen/Dining, Crown Molding, Dining Area, Entry Level Bedroom, Family Room Off Kitchen, Formal/Separate Dining Room, Eat-in Kitchen, Kitchen Island, Kitchen - Table Space, Pantry, Recessed Lighting, Solar Tube(s), Soaking Tub, Bathroom - Stall Shower, Walk-In Closet(s), 2 Story Ceilings, 9'+ Ceilings, Cathedral Ceiling(s), Tray Ceiling(s)
- Flooring: Ceramic Tile, Hardwood, Engineered Wood, Marble, Carpet, Wood
- Doors: Double Entry, Sliding Glass
- Windows: Double Hung
- Basement: Combination,Finished,Interior Entry,Exterior Entry,Walk-Out Access
- Number of fireplaces: 1
- Fireplace features: Gas/Propane
Interior area
- Total structure area: 5,049
- Total interior livable area: 4,799 sqft
- Finished area above ground: 3,549
- Finished area below ground: 1,250
Property
Parking
- Total spaces: 11
- Parking features: Garage Door Opener, Garage Faces Side, Storage, Inside Entrance, Oversized, Concrete, Driveway, Attached
- Attached garage spaces: 3
- Uncovered spaces: 8
Accessibility
- Accessibility features: 2+ Access Exits, Accessible Doors, >84" Garage Door, Accessible Electrical and Environmental Controls
Features
- Levels: Two
- Stories: 2
- Patio & porch: Brick, Patio, Porch
- Exterior features: Barbecue, Extensive Hardscape, Lighting, Flood Lights, Lawn Sprinkler, Sidewalks, Street Lights, Underground Lawn Sprinkler, Water Falls
- Has private pool: Yes
- Pool features: Gunite, In Ground, Salt Water, Private
- Spa features: Bath
- Fencing: Vinyl
- Frontage length: Road Frontage: 256
Lot
- Dimensions: 236.58 x 0.00
- Features: Cul-De-Sac
Details
- Additional structures: Above Grade, Below Grade, Outbuilding
- Parcel number: 1800116 1600005
- Zoning: PR1
- Special conditions: Standard
Construction
Type & style
- Home type: SingleFamily
- Architectural style: Contemporary
- Property subtype: Single Family Residence
Materials
- Frame
- Foundation: Concrete Perimeter
- Roof: Architectural Shingle
Condition
- Excellent
- New construction: No
- Year built: 1993
- Major remodel year: 2024
Utilities & green energy
- Electric: 120/240V
- Sewer: Public Sewer
- Water: Public
- Utilities for property: Cable Connected, Phone, Natural Gas Available, Sewer Available
Community & HOA
Community
- Subdivision: None Available
HOA
- Has HOA: No
Location
- Region: Turnersville
- Municipality: WASHINGTON TWP
Financial & listing details
- Price per square foot: $177/sqft
- Tax assessed value: $457,500
- Annual tax amount: $16,922
- Date on market: 3/5/2025
- Listing agreement: Exclusive Right To Sell
- Listing terms: Conventional,FHA,Cash,VA Loan
- Ownership: Fee Simple
Price history
| Date | Event | Price |
|---|---|---|
| 7/2/2025 | Sold | $850,000$177/sqft |
Source:  Bright MLS #NJGL2053674 Report a problem Bright MLS #NJGL2053674 Report a problem | ||
| 6/4/2025 | Pending sale | $850,000$177/sqft |
Source: Bright MLS #NJGL2053674 Report a problem | ||
| 5/9/2025 | Listed for sale | $850,000$177/sqft |
Source: Bright MLS #NJGL2053674 Report a problem | ||
| 4/23/2025 | Contingent | $850,000$177/sqft |
Source: Bright MLS #NJGL2053674 Report a problem | ||
| 4/2/2025 | Price change | $850,000-1.7%$177/sqft |
Source: Bright MLS #NJGL2053674 Report a problem | ||
| 3/19/2025 | Price change | $865,000-2.1%$180/sqft |
Source: Bright MLS #NJGL2053674 Report a problem | ||
| 3/10/2025 | Price change | $883,500-1.8%$184/sqft |
Source: Bright MLS #NJGL2053674 Report a problem | ||
| 3/6/2025 | Listed for sale | $900,000+33.3%$188/sqft |
Source: Bright MLS #NJGL2053674 Report a problem | ||
| 12/3/2024 | Sold | $675,000$141/sqft |
Source: Public Record Report a problem | ||
| 4/28/2023 | Sold | $675,000+8%$141/sqft |
Source: Bright MLS #NJGL2025648 Report a problem | ||
| 2/22/2023 | Pending sale | $625,000$130/sqft |
Source: Bright MLS #NJGL2025648 Report a problem | ||
| 1/31/2023 | Listed for sale | $625,000+35.9%$130/sqft |
Source: Bright MLS #NJGL2025648 Report a problem | ||
| 9/19/2019 | Sold | $460,000-8%$96/sqft |
Source: Public Record Report a problem | ||
| 8/13/2019 | Pending sale | $499,900$104/sqft |
Source: Keller Williams Realty #1006796118 Report a problem | ||
| 8/13/2019 | Price change | $499,900+4.2%$104/sqft |
Source: Keller Williams Realty #1006796118 Report a problem | ||
| 8/7/2019 | Pending sale | $479,900$100/sqft |
Source: Keller Williams Realty - Washington Township #1006796118 Report a problem | ||
| 4/9/2019 | Price change | $479,900-1%$100/sqft |
Source: Keller Williams Realty - Washington Township #1006796118 Report a problem | ||
| 1/25/2019 | Price change | $484,900-1%$101/sqft |
Source: Keller Williams Realty - Washington Township #1006796118 Report a problem | ||
| 11/16/2018 | Price change | $489,900-2%$102/sqft |
Source: KW Realty - Washington Twp #1006796118 Report a problem | ||
| 9/25/2018 | Listed for sale | $499,900$104/sqft |
Source: KW Realty - Washington Twp #1006796118 Report a problem | ||
| 12/23/2017 | Listing removed | $499,900$104/sqft |
Source: CENTURY 21 Rauh & Johns #1001214075 Report a problem | ||
| 9/22/2017 | Price change | $499,900-2%$104/sqft |
Source: CENTURY 21 Rauh & Johns #7056970 Report a problem | ||
| 8/4/2017 | Price change | $509,900-1.9%$106/sqft |
Source: CENTURY 21 Rauh & Johns #6937178 Report a problem | ||
| 3/2/2017 | Listed for sale | $519,900-1.9%$108/sqft |
Source: CENTURY 21 Rauh & Johns #6937178 Report a problem | ||
| 10/1/2016 | Listing removed | $530,000$110/sqft |
Source: Berkshire Hathaway HomeServices Fox & Roach, REALTORS #6816391 Report a problem | ||
| 6/23/2016 | Listed for sale | $530,000-5.3%$110/sqft |
Source: BHHS Fox & Roach #6816391 Report a problem | ||
| 11/4/2015 | Listing removed | $559,900$117/sqft |
Source: CENTURY 21 Rauh & Johns #6636972 Report a problem | ||
| 9/4/2015 | Listed for sale | $559,900+13.1%$117/sqft |
Source: CENTURY 21 Rauh & Johns #6636972 Report a problem | ||
| 9/21/2011 | Sold | $495,000+41.4%$103/sqft |
Source: Public Record Report a problem | ||
| 6/19/1998 | Sold | $350,000$73/sqft |
Source: Public Record Report a problem | ||
Public tax history
| Year | Property taxes | Tax assessment |
|---|---|---|
| 2025 | $16,086 | $457,500 |
| 2024 | $16,086 -2.2% | $457,500 |
| 2023 | $16,447 +3.4% | $457,500 |
| 2022 | $15,907 +1.3% | $457,500 |
| 2021 | $15,706 -7.3% | $457,500 |
| 2020 | $16,938 +34.3% | $457,500 -1.5% |
| 2019 | $12,613 | $464,700 |
| 2018 | $12,613 -23.3% | $464,700 |
| 2017 | $16,441 +1.4% | $464,700 |
| 2016 | $16,209 +3.3% | $464,700 |
| 2015 | $15,698 -0.3% | $464,700 |
| 2014 | $15,752 -6.7% | $464,700 -2.6% |
| 2013 | $16,886 | $476,900 |
Find assessor info on the county website
Neighborhood: 08012
Nearby homes
- $428,400-- bd-- ba2.3k sqft60 White Birch Rd, Turnersville, NJ 08012Off Market
- $403,300-- bd-- ba2.3k sqft62 White Birch Rd, Turnersville, NJ 08012Off Market
- $353,500-- bd-- ba1.3k sqft58 White Birch Rd, Turnersville, NJ 08012Off Market
- $744,9004 bd4 ba3.6k sqft4 Ternberry Ct, Turnersville, NJ 08012Off Market
- $349,500-- bd-- ba1.3k sqft64 White Birch Rd, Turnersville, NJ 08012Off Market
- $776,9004 bd3 ba3.1k sqft9 Ternberry Ct, Turnersville, NJ 08012Off Market
- $747,8005 bd4 ba3.7k sqft7 Ternberry Ct, Turnersville, NJ 08012Off Market
- $339,700-- bd-- ba1.4k sqft56 White Birch Rd, Turnersville, NJ 08012Off Market
Nearby schools
GreatSchools rating
- 9/10Birches Elementary SchoolGrades: K-5Distance: 0.7 mi
- 5/10Bunker Hill Middle SchoolGrades: 6-8Distance: 1.7 mi
- 5/10Washington Twp High SchoolGrades: PK,9-12Distance: 1.3 mi
Schools provided by the listing agent
- Elementary: Birches
- Middle: Bunker Hill
- High: Washington Township
- District: Washington Township Public Schools
Source: Bright MLS. This data may not be complete. We recommend contacting the local school district to confirm school assignments for this home.
Get a cash offer in 3 minutes
Find out how much your home could sell for in as little as 3 minutes with a no-obligation cash offer.
Estimated market value
$816,300
Get a cash offer in 3 minutes
Find out how much your home could sell for in as little as 3 minutes with a no-obligation cash offer.
Estimated market value
$816,300
- New Jersey
- Gloucester County
- Blackwood
- 08012
- 5 Ternberry Ct
Nearby cities
Nearby zip codes
Other Blackwood Topics
