Welcome to a charming 1920s gem in Hastings-on-Hudson. This inviting, four-bedroom, three-and-a-half bath home is nestled on a picturesque, large wooded property featuring beautiful stone walls lining an active streambed. The newly fenced property contains natural rock outcroppings with expanded bluestone terraces, restored and upgraded gravel paths with gardens fed by an automatic irrigation system. Imagine hosting gatherings filled with laughter and lively conversations on the cozy covered porch and elegant terrace. Recent updates include a new roof, insulated walls and roofs, new exterior paint, new heat pump HVAC, washer/dryer and hot water heater, The interior has been renovated with new wood and LVT floors, powder room, primary bathroom, while maintaining the original charm of the Craftsman Style architecture. It also features a natural gas fired generator for peace of mind. The chef’s kitchen boasts stainless steel appliances new heat pump HVAC , a new gas range and microwave and generous cabinet and counter space. The property has ample parking for 4 cars and an attached garage for 1 car. Located in the desirable Riverview Manor, this home is just a 10-minute walk to everything Hastings has to offer: Metro North train station, all schools, shops and restaurants, a community pool and tennis courts, and the weekly farmers' market. Experience the warm, easygoing vibe that makes Hastings so desirable! Additional Information: ParkingFeatures:1 Car Attached,
Sold for $1,540,000
$1,540,000
5 Terrace Drive, Hastings-on-Hudson, NY 10706
4beds
2,334sqft
Single Family Residence, Residential
Built in 1925
0.39 Acres Lot
$1,708,500 Zestimate®
$660/sqft
$7,302 Estimated rent
Home value
$1,708,500
$1.61M - $1.83M
$7,302/mo
Zestimate® history
Owner options
List your home for rent
$7,302/mo
Rent Zestimate®
Find your next renter with Zillow Rental Manager. Plus, with online applications, you can quickly screen prospective tenants – for free.
$7,302/mo
Rent Zestimate®
Refinance and save
$10,283/mo
Est. payment
Refinancing to a lower rate could help reduce your monthly payments and save thousands over the life of the loan.
$10,283/mo
Est. payment
Explore your selling options
Work with a Zillow partner agent
Leverage their expertise and Zillow's premium Showcase listings to get your home seen by more buyers.
Get startedList with your own agent
Get your home in front of millions of buyers by listing it on Zillow.
Learn how to do itSell it yourself
Take full control of how buyers see your home on Zillow by listing For Sale by Owner (FSBO).
List your homeWhat's special
Zillow last checked:
Listing updated:
Listed by:
Maryann L. Petrescu 914-523-0772,
Houlihan Lawrence Inc. 914-723-8877
Bought with:
Deena Weinhouse, 10301210208
Compass Greater NY, LLC
Heather D. Harrison, 40HA1116178
Compass Greater NY, LLC
Source: OneKey® MLS as distributed by MLS GRID,MLS#: H6307350
Facts & features
Interior
Bedrooms & bathrooms
- Bedrooms: 4
- Bathrooms: 4
- Full bathrooms: 3
- 1/2 bathrooms: 1
Other
- Description: Living Room with wood burning fireplace and door to covered porch, Formal Dining Room, Updated Eat-in Kitchen, powder room, door to stone patio and back yard
- Level: First
Other
- Description: Primary Bedroom with New bathroom, two bedrooms, updated hall bath
- Level: Second
Other
- Description: Bedroom with full bath, office, laundry, garage
- Level: Lower
Heating
- Forced Air
Cooling
- Central Air
Appliances
- Included: Dishwasher, Dryer, Microwave, Refrigerator, Washer, Gas Water Heater
Features
- Chefs Kitchen, Eat-in Kitchen, Formal Dining, Granite Counters, Primary Bathroom
- Windows: Screens
- Basement: Partially Finished
- Attic: Scuttle
- Number of fireplaces: 1
Interior area
- Total structure area: 2,334
- Total interior livable area: 2,334 sqft
Property
Parking
- Total spaces: 1
- Parking features: Attached
Features
- Levels: Three Or More
- Stories: 3
- Patio & porch: Deck, Patio
- Pool features: Community
Lot
- Size: 0.39 Acres
- Features: Near Public Transit, Near School, Near Shops, Views, Corner Lot
Details
- Parcel number: 2607004040000430000028
- Other equipment: Generator
Construction
Type & style
- Home type: SingleFamily
- Architectural style: Colonial
- Property subtype: Single Family Residence, Residential
Materials
- Stone, Stucco
Condition
- Actual
- Year built: 1925
Utilities & green energy
- Sewer: Public Sewer
- Water: Public
- Utilities for property: Trash Collection Public
Community & HOA
Community
- Features: Pool, Tennis Court(s)
- Subdivision: Riverview Manor
HOA
- Has HOA: No
- Amenities included: Park
Location
- Region: Hastings On Hudson
Financial & listing details
- Price per square foot: $660/sqft
- Tax assessed value: $1,097,400
- Annual tax amount: $30,244
- Date on market: 5/17/2024
- Listing agreement: Exclusive Agency
- Listing terms: Cash
- Inclusions: Light Fixtures, Oven/Range
Price history
| Date | Event | Price |
|---|---|---|
| 9/25/2024 | Sold | $1,540,000+1%$660/sqft |
Source:  OneKey® MLS as distributed by MLS GRID #H6307350 Report a problem OneKey® MLS as distributed by MLS GRID #H6307350 Report a problem | ||
| 6/27/2024 | Pending sale | $1,525,000$653/sqft |
Source: OneKey® MLS as distributed by MLS GRID #H6307350 Report a problem | ||
| 5/17/2024 | Listed for sale | $1,525,000+72.3%$653/sqft |
Source: OneKey® MLS as distributed by MLS GRID #H6307350 Report a problem | ||
| 4/29/2020 | Sold | $885,000$379/sqft |
Source: OneKey® MLS as distributed by MLS GRID #H4957180 Report a problem | ||
Public tax history
Tax history is unavailable.
Neighborhood: 10706
Nearby homes
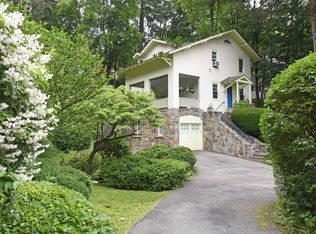
- $1,540,0004 bd2 ba1.8k sqft5 Terrace Ave, Hastings On Hudson, NY 10706Sold
- $1,618,2003 bd2 ba1.8k sqft7 Terrace Ave, Hastings On Hudson, NY 10706Off Market


- $---- bd-- ba-- sqft7 Terrace Dr, Hastings On Hudson, NY 10706Off Market
- $1,500,0004 bd3 ba2k sqft6 Circle Dr, Hastings On Hudson, NY 10706Sold
- $1,535,600-- bd2 ba1.9k sqft6 South Dr, Hastings On Hudson, NY 10706Off Market
- $766,800-- bd1 ba1.4k sqft10 Circle Dr, Hastings On Hudson, NY 10706Off Market
- $1,340,100-- bd-- ba-- sqft10 Circle Dr, Hastings On Hudson, NY 10706Off Market
- $1,443,5004 bd2 ba1.7k sqft14 Circle Dr, Hastings On Hudson, NY 10706Off Market
Nearby schools
GreatSchools rating
- 6/10Farragut Middle SchoolGrades: 5-8Distance: 0.3 mi
- 9/10Hastings High SchoolGrades: 9-12Distance: 0.3 mi
- 10/10Hillside Elementary SchoolGrades: K-5Distance: 0.3 mi
Schools provided by the listing agent
- Elementary: Hillside Elementary School
- Middle: Farragut Middle School
- High: Hastings High School
Source: OneKey® MLS as distributed by MLS GRID. This data may not be complete. We recommend contacting the local school district to confirm school assignments for this home.
Get a cash offer in 3 minutes
Find out how much your home could sell for in as little as 3 minutes with a no-obligation cash offer.
Estimated market value
$1,708,500
Get a cash offer in 3 minutes
Find out how much your home could sell for in as little as 3 minutes with a no-obligation cash offer.
Estimated market value
$1,708,500
- New York
- Westchester County
- Hastings on Hudson
- 10706
- 5 Terrace Drive
Nearby cities
Nearby neighborhoods
Nearby zip codes
Other Hastings on Hudson Topics
- Apartments for Rent in 10706
- Houses for Sale in 10706
- Houses for Rent in 10706
- 10706 Real Estate
- Hastings on Hudson Condos
- Houses for Sale in Hastings on Hudson
- Newest Listings in Hastings on Hudson
- Hastings on Hudson Home Values
- Hastings on Hudson Real Estate Agents
- Hastings on Hudson Refinance
- Hastings on Hudson Mortgage Rates
