Skip main navigation
Off market
  • Price Unknown

    5 Terrebonne Ct, Halifax, NS B2X 3S7

    4beds
    1,784sqft
    SingleFamily
    Built in 2005
    5,379 Square Feet Lot
    $-- Zestimate®
    C$--/sqft
    C$2,946 Estimated rent

    Home value

    Not available

    Estimated sales range

    Not available

    Not available

    Loading
    Loading...

    Owner options

    List your home for rent

    C$2,946/mo

    Rent Zestimate®

    Find your next renter with Zillow Rental Manager. Plus, with online applications, you can quickly screen prospective tenants – for free.

    Learn more

    C$2,946/mo

    Rent Zestimate®

    Refinance and save

    Refinancing to a lower rate could help reduce your monthly payments and save thousands over the life of the loan.

    See today's rates

    Explore your selling options

    Work with a Zillow partner agent

    Leverage their expertise and Zillow's premium Showcase listings to get your home seen by more buyers.

    Get started

    List with your own agent

    Get your home in front of millions of buyers by listing it on Zillow.

    Learn how to do it

    Sell it yourself

    Take full control of how buyers see your home on Zillow by listing For Sale by Owner (FSBO).

    List your home

    What's special

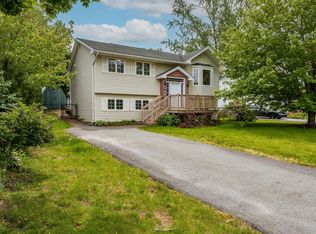
    Set on a quiet court in one of Dartmouth's most family-oriented communities, 5 Terrebonne Court offers the kind of warmth, functionality, and pride of ownership that families instantly recognize. Exceptionally well maintained throughout, this 4 bedroom, 1.5 bath home has been thoughtfully updated while still maintaining the character and comfort that make a house feel like home. The layout is ideal for growing families, with 2 bedrooms upstairs and 2 downstairs, offering flexibility for children, guests, home offices, or multigenerational living. The large primary bedroom easily accommodates a king-sized bed, while the spacious separate living room and oversized dining area create natural gathering spaces for both everyday life and special occasions. The kitchen was beautifully redone in August 2023 and features quartz countertops, new appliances, and a clean, timeless design that blends style with practicality. Original hardwood floors add warmth and charm throughout the home, while two ductless heat pumps installed in September 2024 provide efficient year-round comfort. Additional updates include a new hot water tank in 2021 and a reinforced deck completed in August 2025. Outside, the lifestyle is just as appealing. Terrebonne Court is known for its low traffic, strong sense of community, and family-friendly atmosphere where children still play road hockey and basketball outside. Both the elementary and junior high French schools are located just around the corner, connected by a nearby pathway that makes daily routines simple and convenient. This is the kind of home where families settle in, spread out, and stay awhile.

    This property is off market, which means it's not currently listed for sale or rent on Zillow. This may be different from what's available on other websites or public sources.


    Zillow last checked:

    Source: Engel & Volkers,MLS®#: 202610687MLS Logo

    Facts & features

    Interior

    Bedrooms & bathrooms
    • Bedrooms: 4
    • Bathrooms: 2
    • Full bathrooms: 1
    • 1/2 bathrooms: 1
    Heating
    • Baseboard
    Appliances
    • Included: Dishwasher, Dryer, Washer, Refrigerator
    Features
    • High Speed Internet
    • Flooring: Carpet, Hardwood, Tile
    • Basement: Yes
    • Has fireplace: No
    Interior area
    • Total structure area: 1,784
    • Total interior livable area: 1,784 sqft

    Property

    Parking
    • Total spaces: 2
    • Parking features: No Garage, Paved
    • Has garage: Yes
    Lot
    • Size: 5,379 Square Feet

    Construction

    Type & style
    • Home type: SingleFamily
    Materials
    • Roof: Asphalt
    Condition
    • Year built: 2005

    Community & HOA

    Location
    • Region: Halifax

    Financial & listing details

    • Date on market: 5/13/2026
    • Lease term: Contact For Details

    Price history

    DateEventPrice
    6/3/2026Listing removedC$549,900C$308/sqft
    Source: Engel & Volkers #202610687 Report a problem
    5/26/2026ContingentC$549,900C$308/sqft
    Source: Engel & Volkers #202610687 Report a problem
    5/13/2026Listed for saleC$549,900C$308/sqft
    Source: Engel & Volkers #202610687 Report a problem

    Public tax history

    Tax history is unavailable.

    Neighborhood: B2X

    Nearby schools

    GreatSchools rating

    No schools nearby

    We couldn't find any schools near this home.

    Schools provided by the listing agent
    • Elementary: Ian Forsyth Elementary School
    • Middle: Caledonia Junior High School
    • High: Woodlawn High

    Source: Engel & Volkers. This data may not be complete. We recommend contacting the local school district to confirm school assignments for this home.